From conceptto handover
Interior, furniture and light from one hand, followed through on site.
Studio Bjorn Verlinde is an interior architecture studio in Kortrijk. We work for hospitality, brands, practices and private clients, in West Flanders and far beyond: Antwerp, Ghent, Brussels, the coast and even Paris.
You can come to us for a complete project or for a defined part, such as a concept, a bespoke piece of furniture or a lighting plan. For renovations that require a planning permit, we work together with the project's architect.
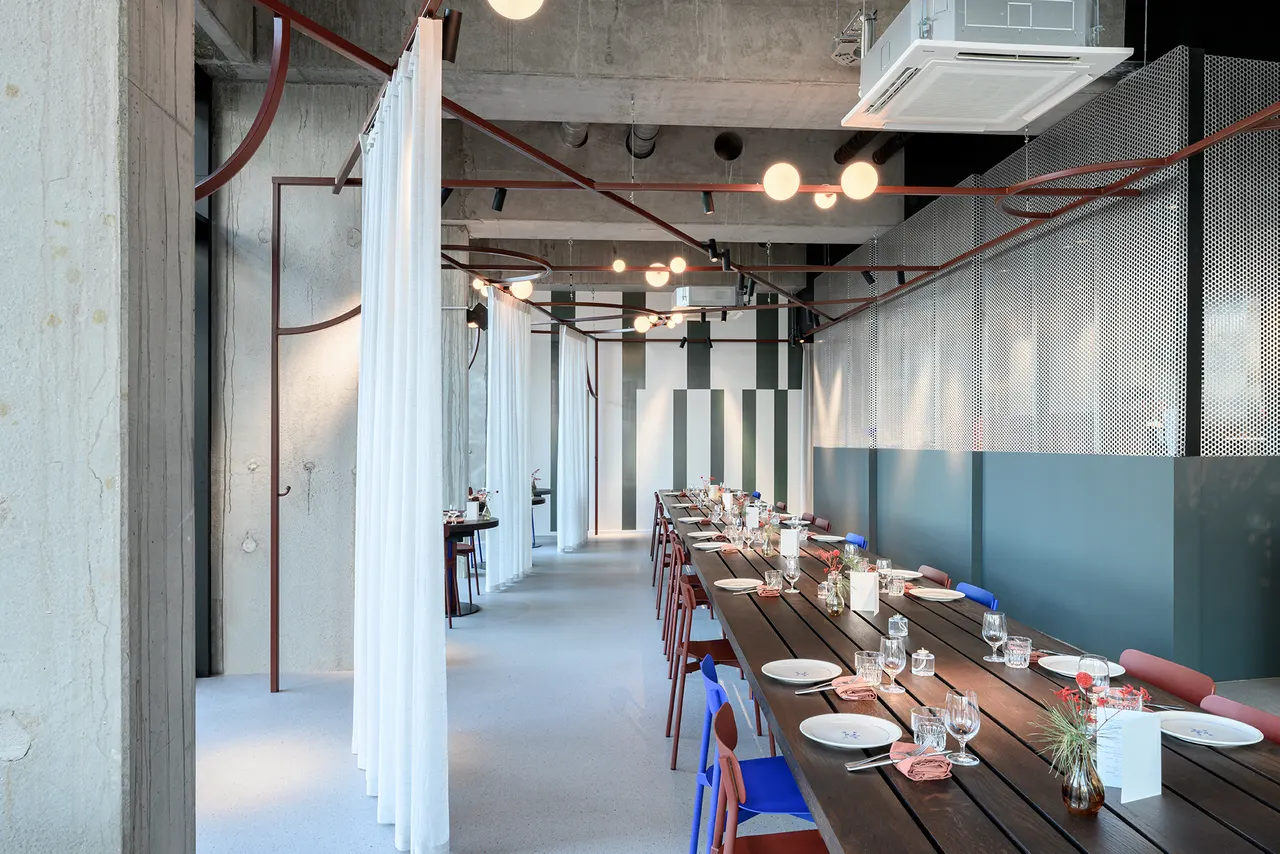
Hospitality interiors
Hospitality is the common thread in our work. We have designed interiors for starred restaurants, bistros, wine bars, a burger bar and a B&B, from Antwerp to the coast. Each time we start from the chef or owner: their cuisine, their guests and the way they want to welcome people.
A hospitality interior has to work for the dining room and for the kitchen. We think along about the layout of tables and bar, staff circulation, acoustics and light for day and evening. Where possible, we design bespoke furniture so the venue gets a face of its own.
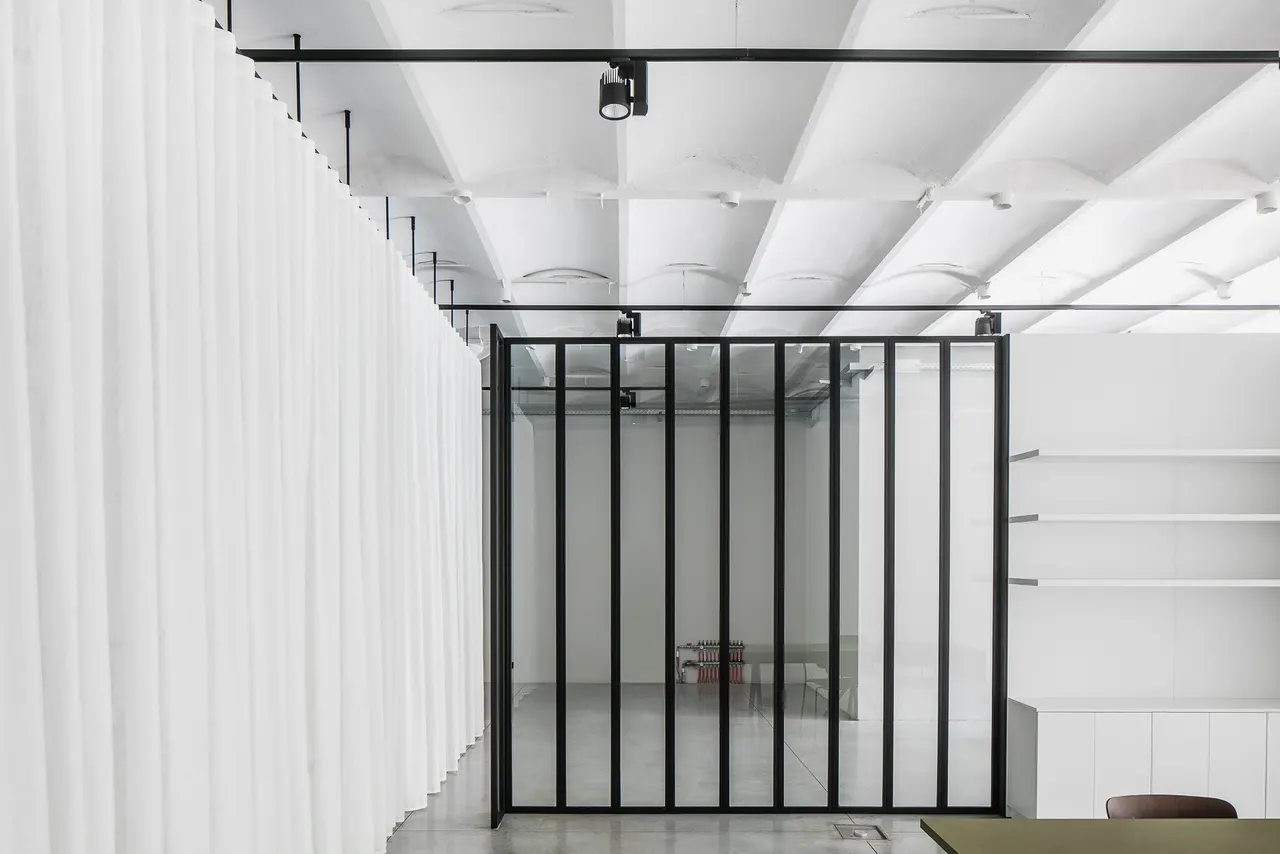
Showrooms, retail and offices
For brands such as Verilin, Van Craen, Six Edges, WAW Floors and Domus+, we designed showrooms and offices that let the product speak. No clutter, but a clear presentation system that can adapt to new collections.
We often work in existing industrial buildings: a spinning mill, an old factory, a shell space. We expose the structure where it tells a story and add a clear layer to it, in materials that suit the brand.
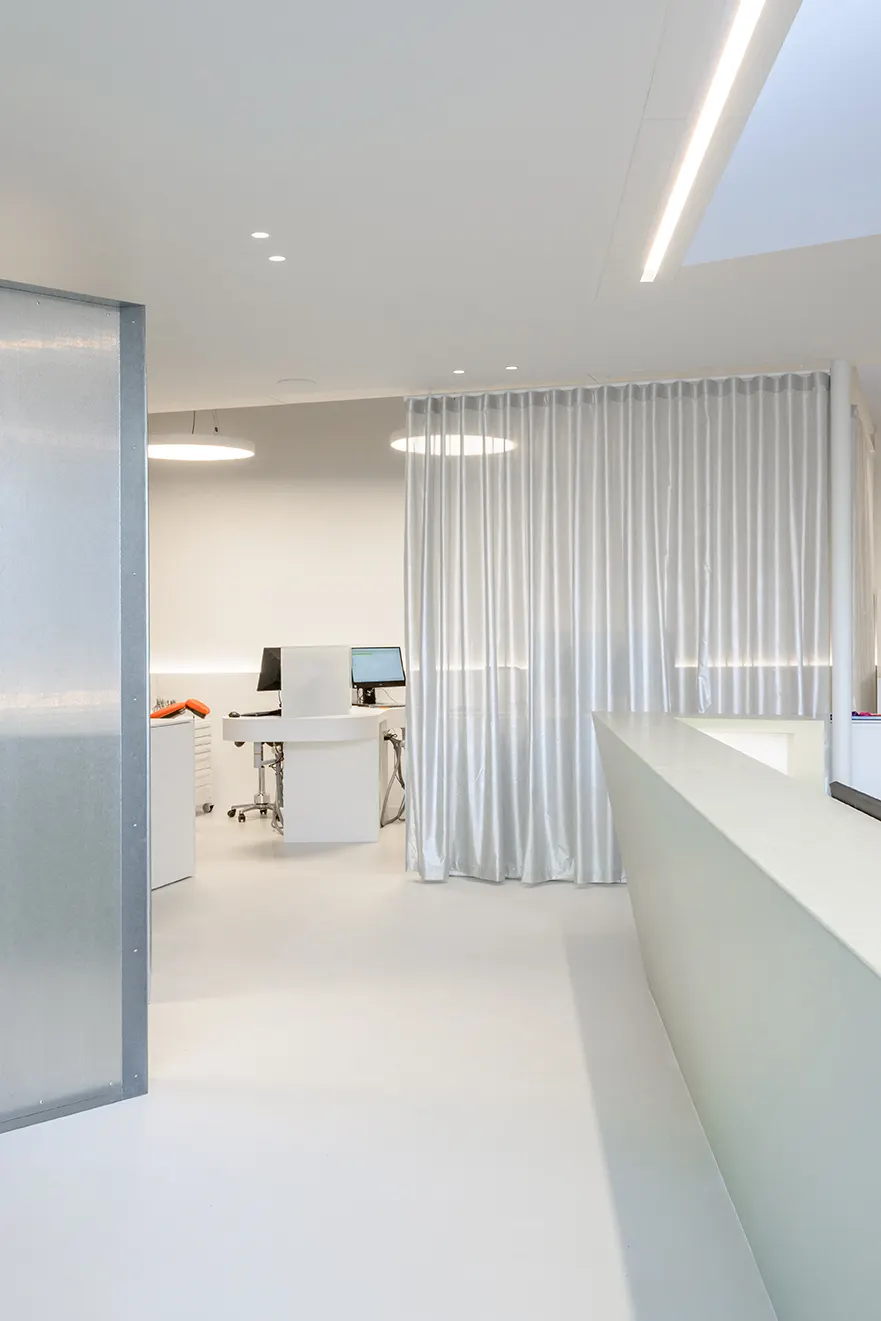
Healthcare and practices
A practice calls for calm, hygiene and privacy, but it does not have to feel clinical. At De Orthodontist in Veurne, we replaced the classic waiting room with waiting areas in wood and velvet, and worked with freestanding volumes instead of walls.
We pay attention to acoustics, easy to maintain materials and clear routing for patients and team, and look for daylight and views of greenery together with the architect.
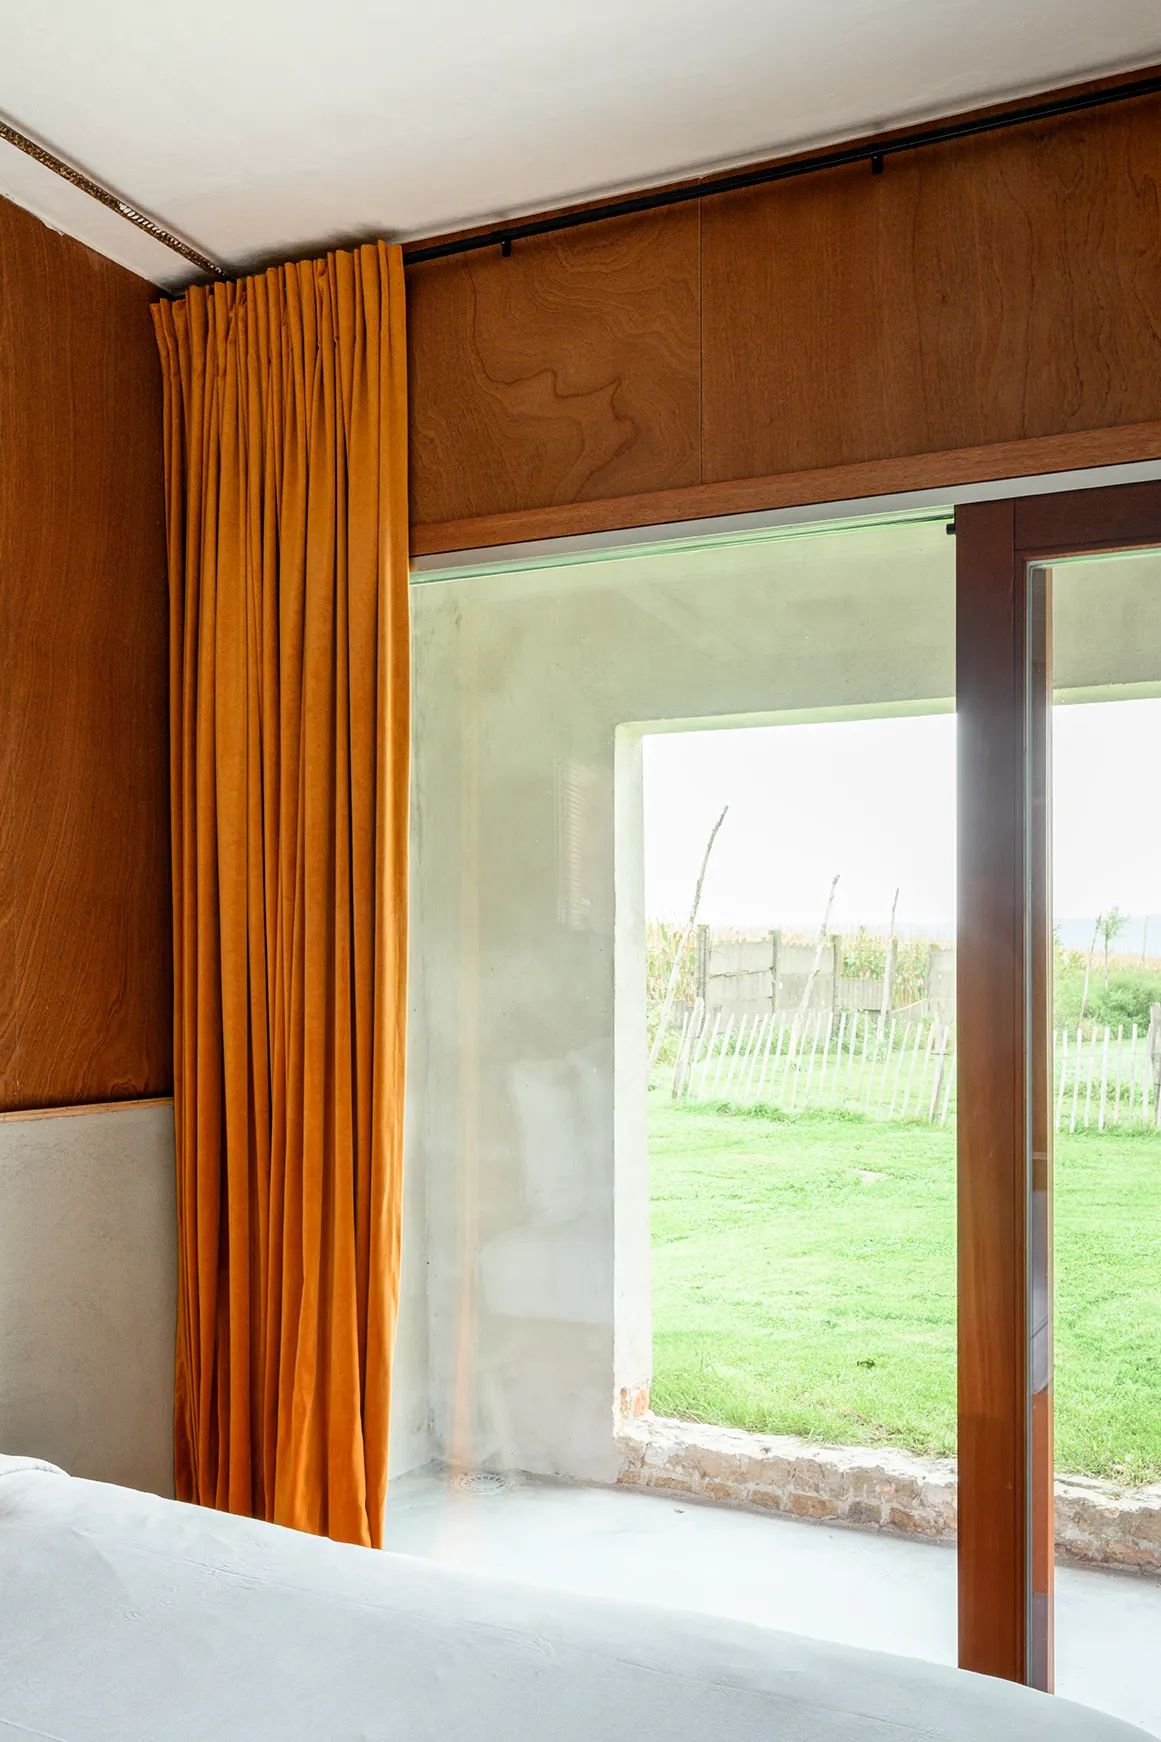
Homes and renovation
Alongside commercial projects, we work for a select group of private clients. That can be a complete interior, as at the Riet residence in Rumbeke, or a few targeted interventions, such as the cloakroom cabinet and DJ booth for Nick Bril in Antwerp.
In renovations, we first look at what the building already has. In the listed BBruT farmhouse in Dudzele, we left the raw structure visible and placed the new terraces within the existing volumes so the façades could be preserved.
Furniture and object design
To us, objects are an interior in miniature. For The Jane we designed Le Chariot, a punky digestif cart, and for Moët Hennessy the Krug and Veuve Clicquot champagne trolleys. For Carcasse we drew solid beech tables into which the knives sink.
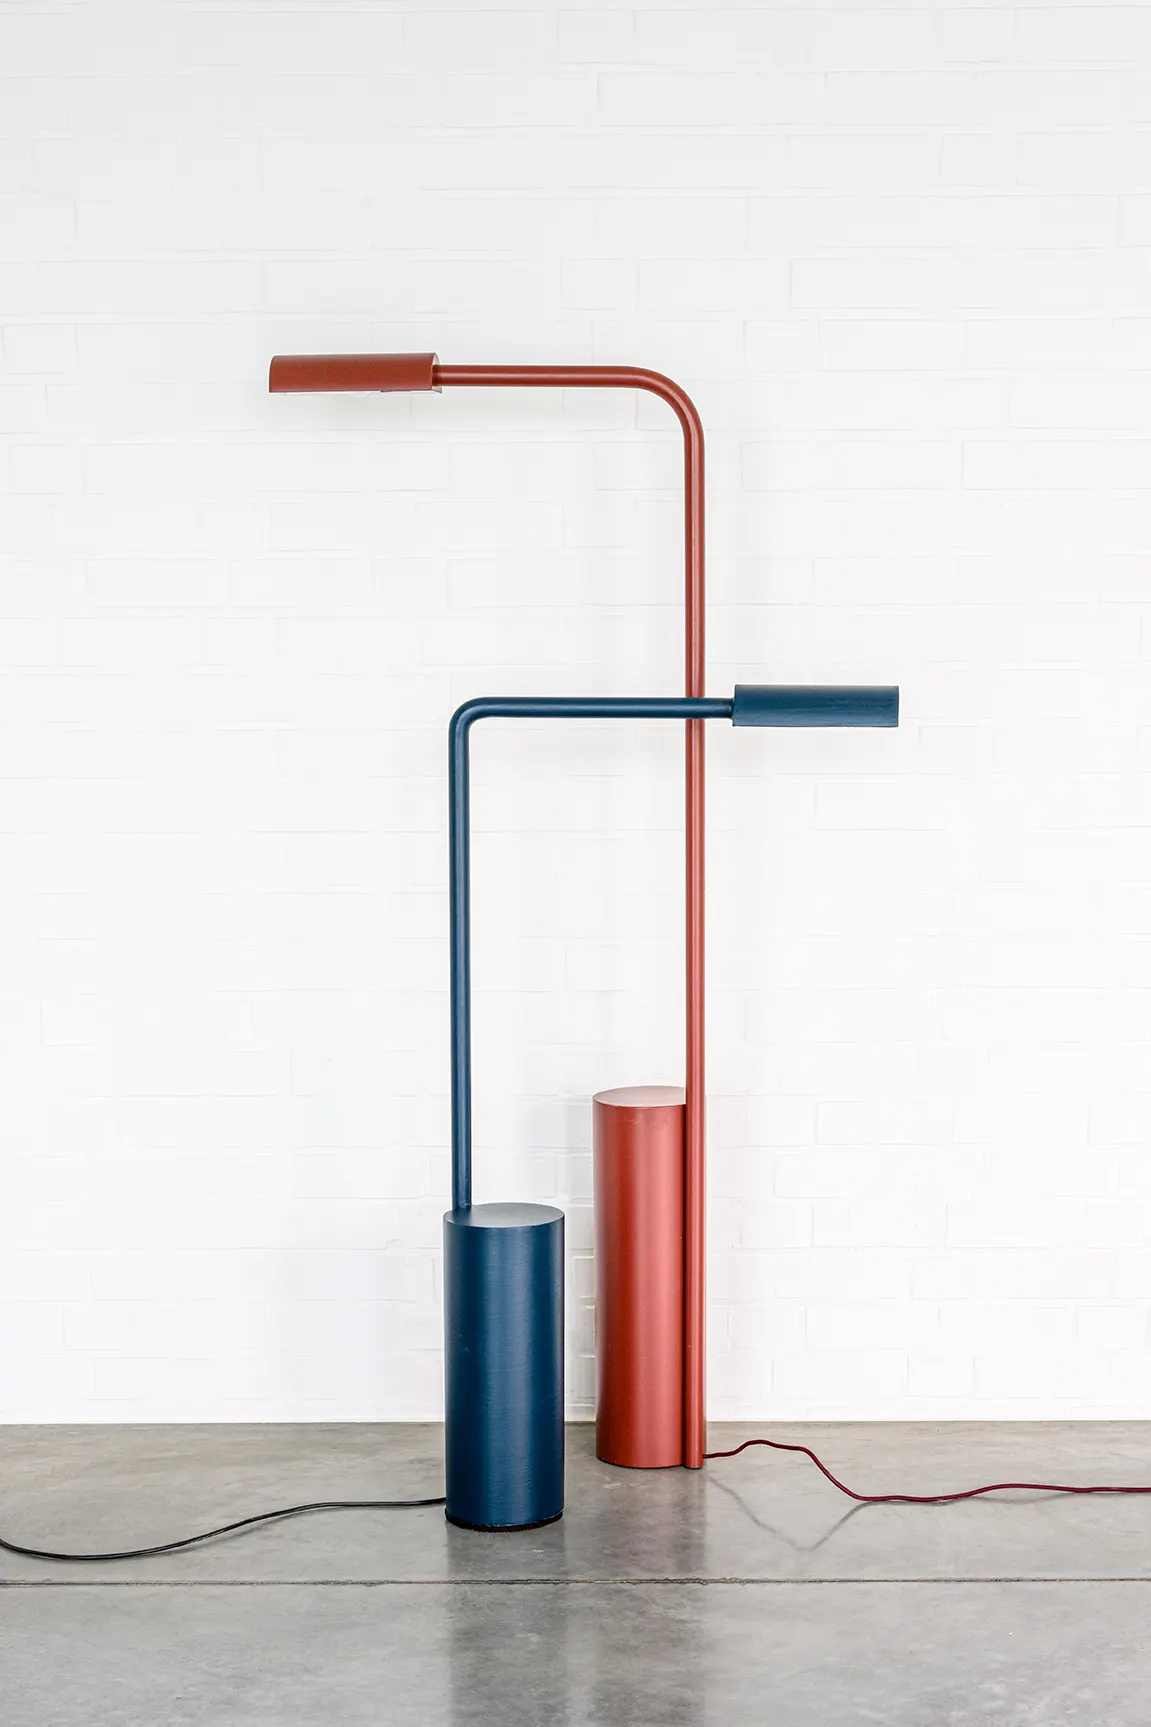
With Mixture we also release our own objects: floor lamps, side tables and seats that start from the cylinder and the tube. For Dark, we designed the Totm lighting, which you can find at Bar Misera among others.
Light and atmosphere
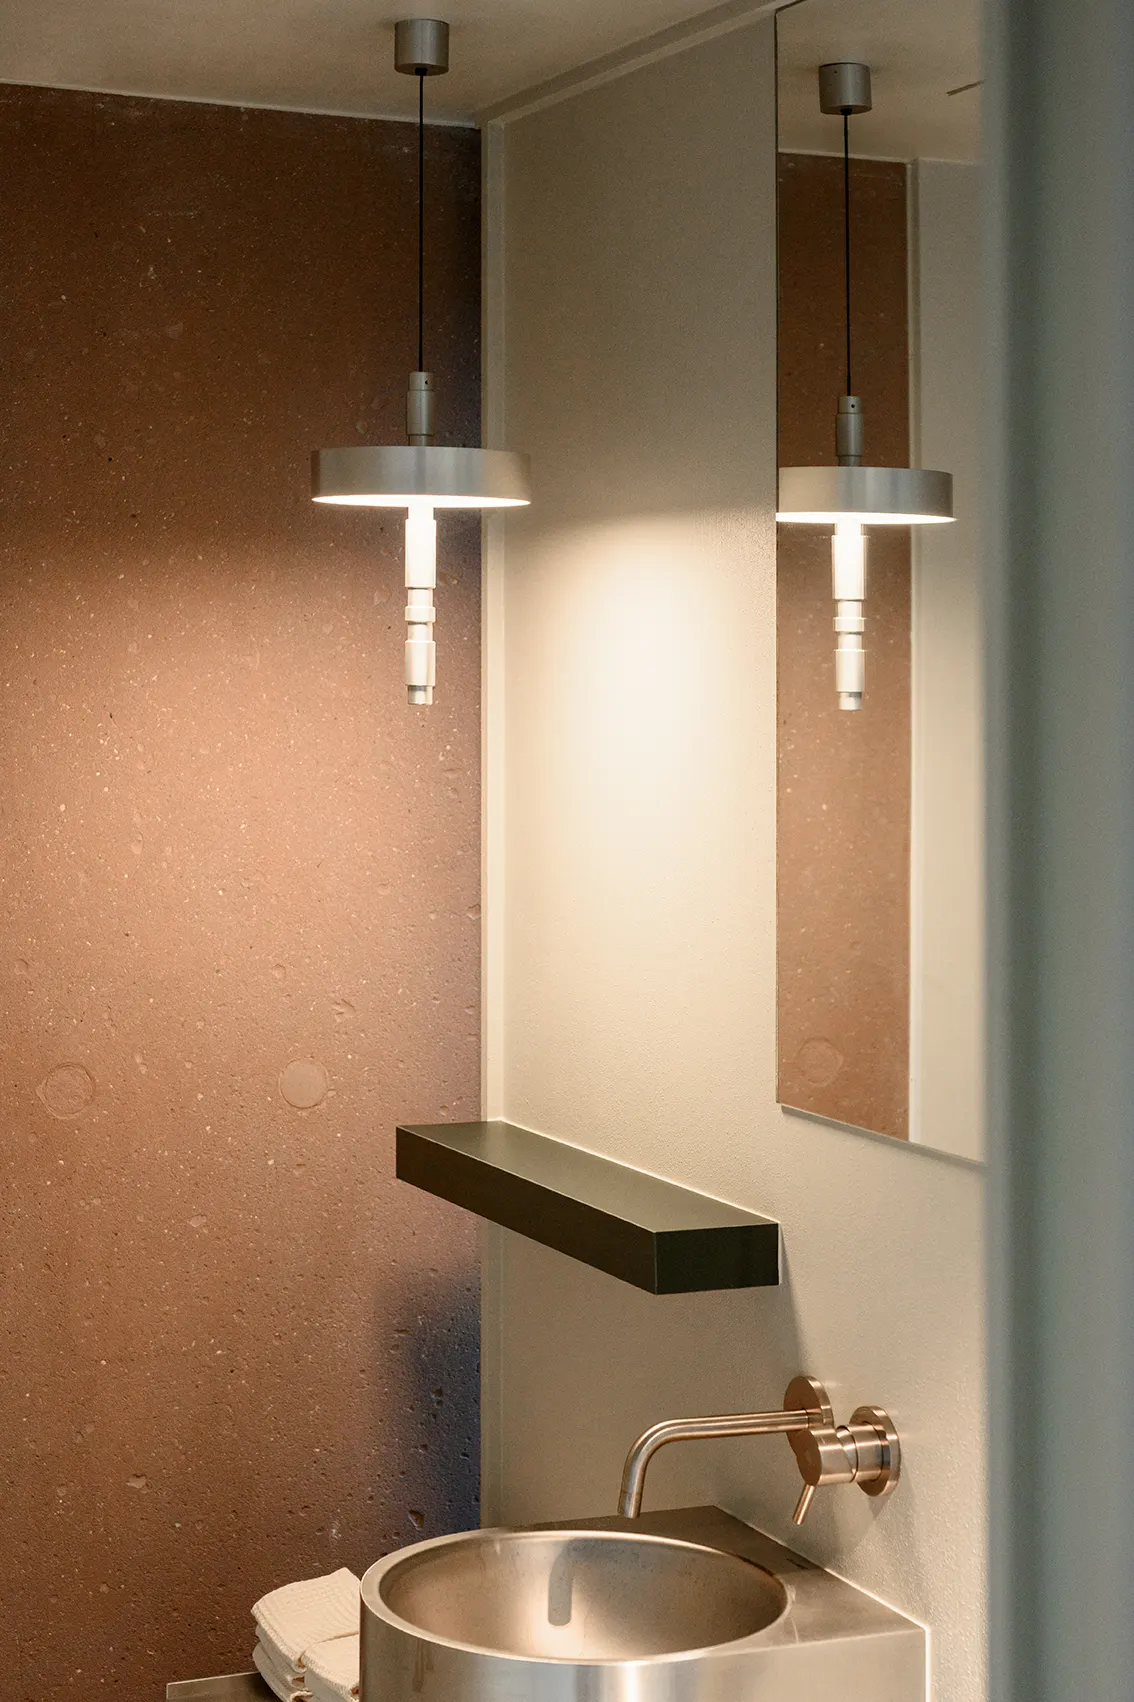
Light determines how a space feels. Bjorn Verlinde spent several years as a lighting architect at Modular Lighting Instruments, and that experience is part of every project. We combine general, diffuse light with focused accents on tables, bar and materials.
At Carcasse Knokke the lighting concept sets the right mood day and night, at M-Bistro daylight pours in through skylights, and at Bar Misera the Totm fixtures give a warm glow.
Execution and site follow-up
A design is only finished once it is built. We develop the materials and construction details, select suppliers and integrate the documents of other consultants, such as the architect or engineers.
We help select contractors and assist in negotiations, proposing suitable alternatives so quality and price can truly be compared. Once work has started, we visit the site regularly, assess and report on the quality of the work, so that what was agreed is what gets built and the handover runs smoothly.
Curious what we can do for your project?
Read how a project unfolds, or get in touch straight away for a first conversation.