The brief
Redesigning an existing industrial building with a new office and showroom that restores the link between architecture, interior and product.
In this project
- Redesign of office and showroom
- Exposing the original structure
- Cubes in ayous with linen and cork
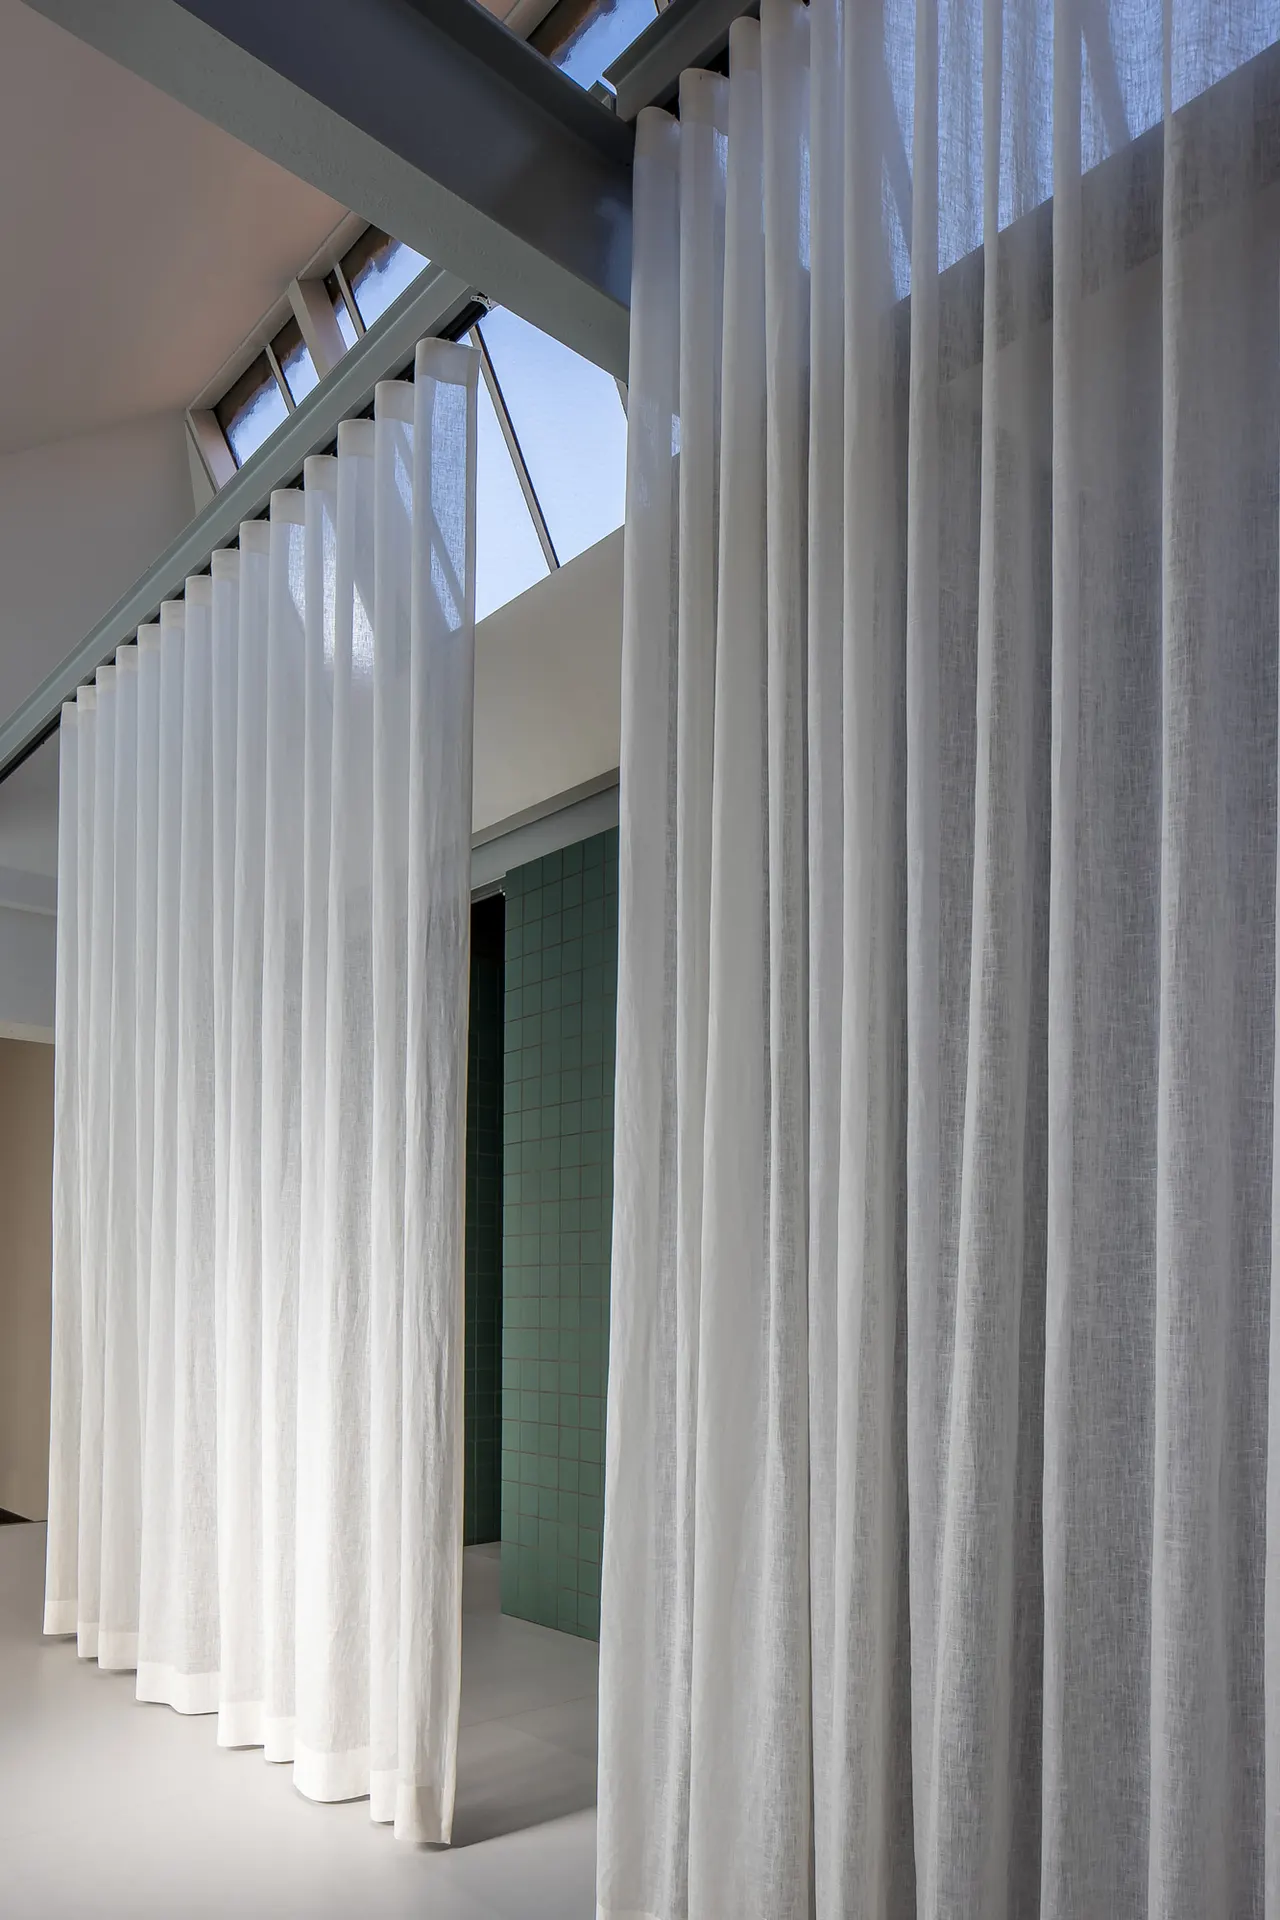
- 100% linen voiles
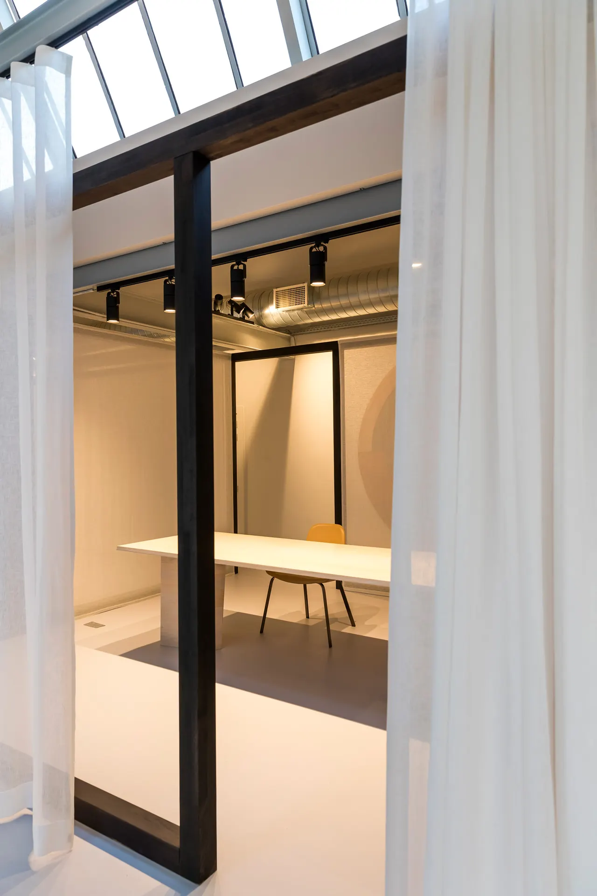
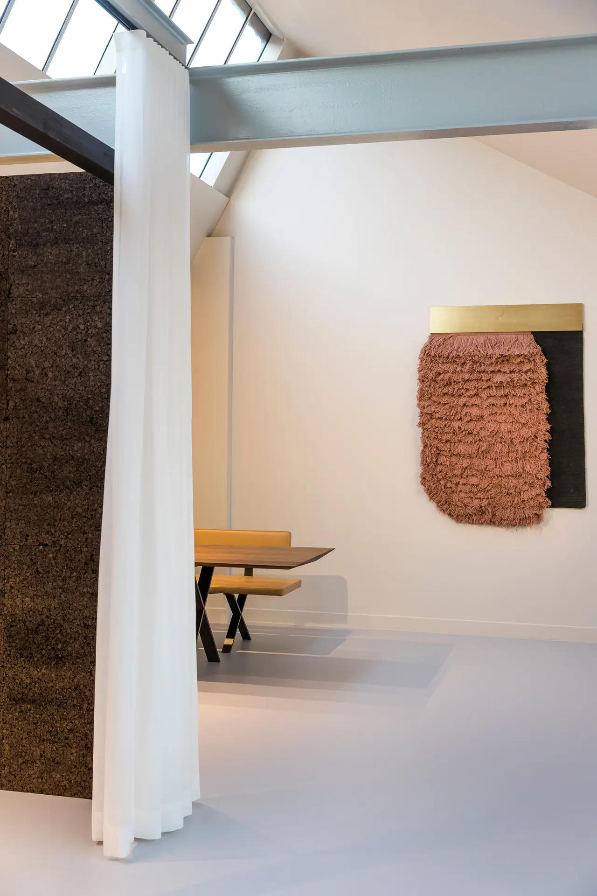
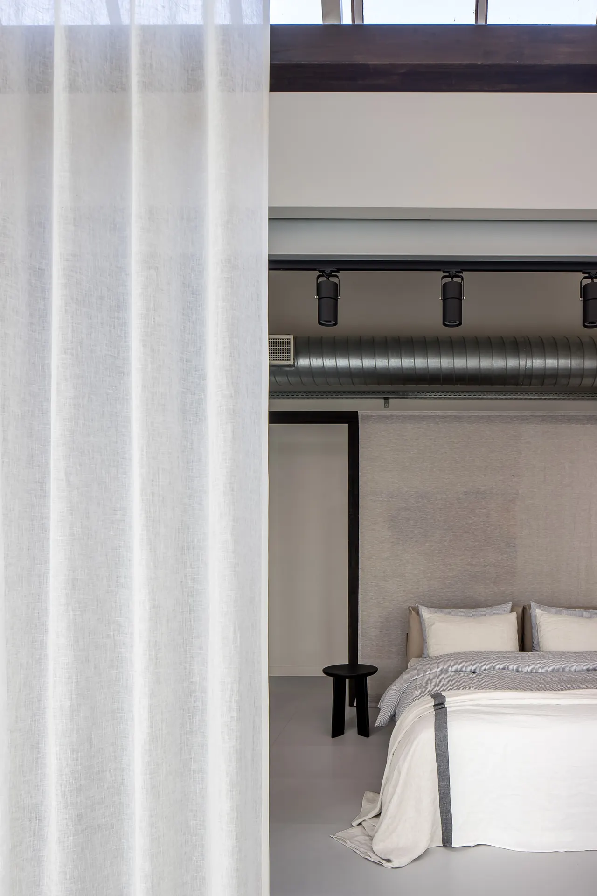
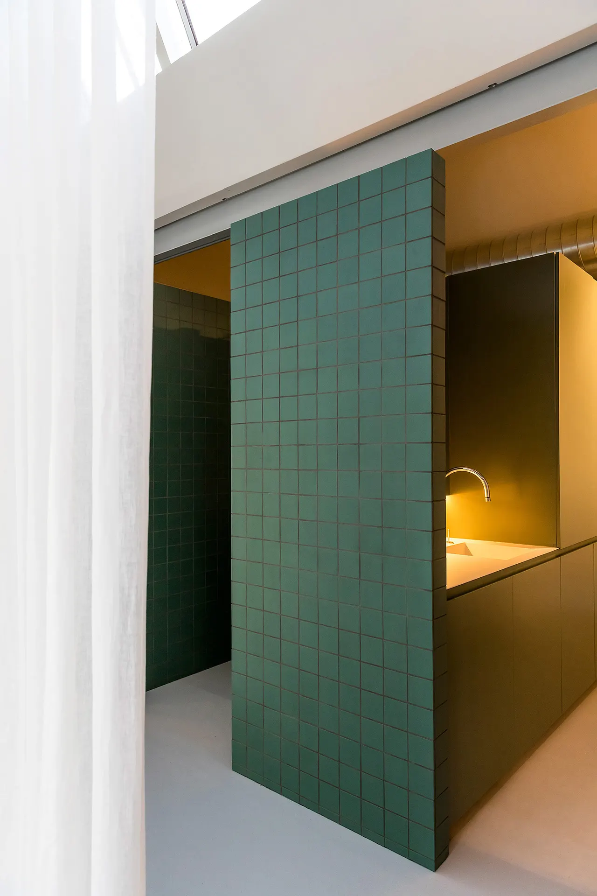
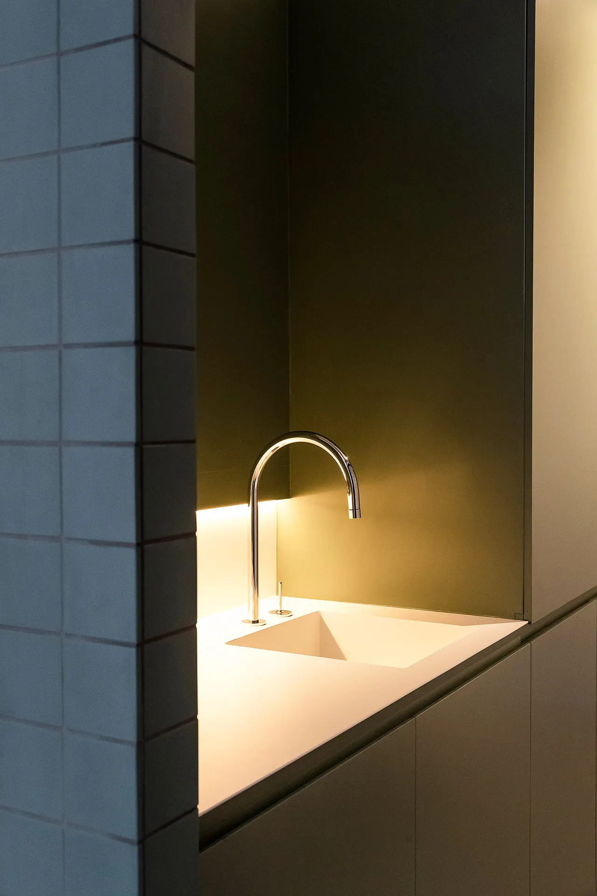
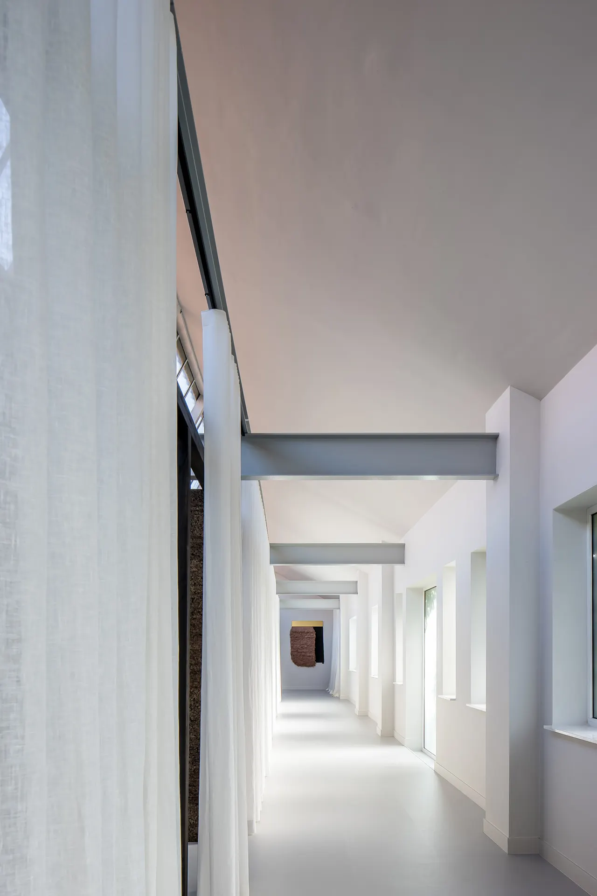
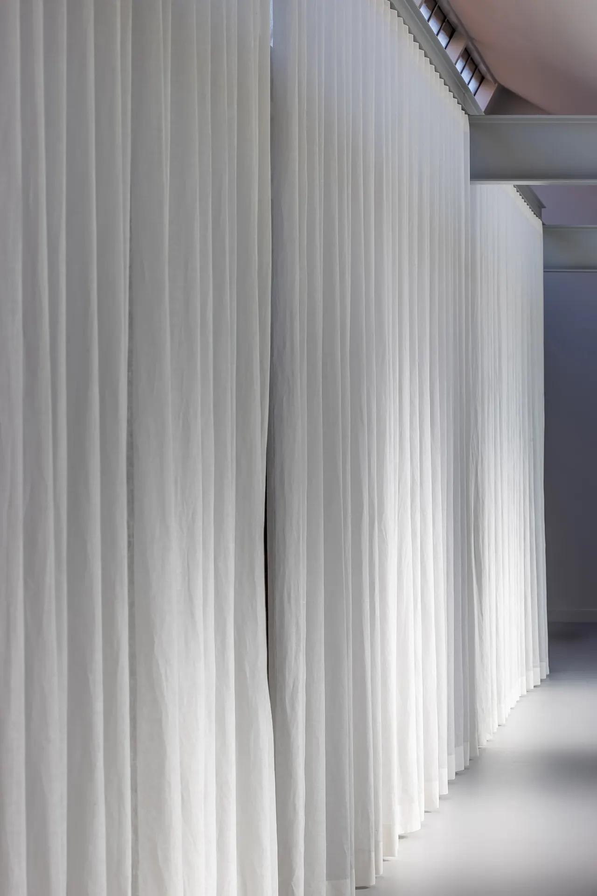
Office and showroom for linen specialist Verilin in Kortrijk: an exposed structure, 100% linen voiles and cubes in black oiled ayous with linen and cork.
The textile tradition is proverbially interwoven with Southwest Flanders. The past few years have been challenging for the sector. With a sense of innovation and an endless pursuit of top quality, a few gems have managed to make a difference. Verilin, a Kortrijk based specialist in luxury home and hospitality linens, is one of them.
An industrial building, a poetic product and the drive of the business owners were the ingredients for the redesign of the existing building with a new office and showroom.
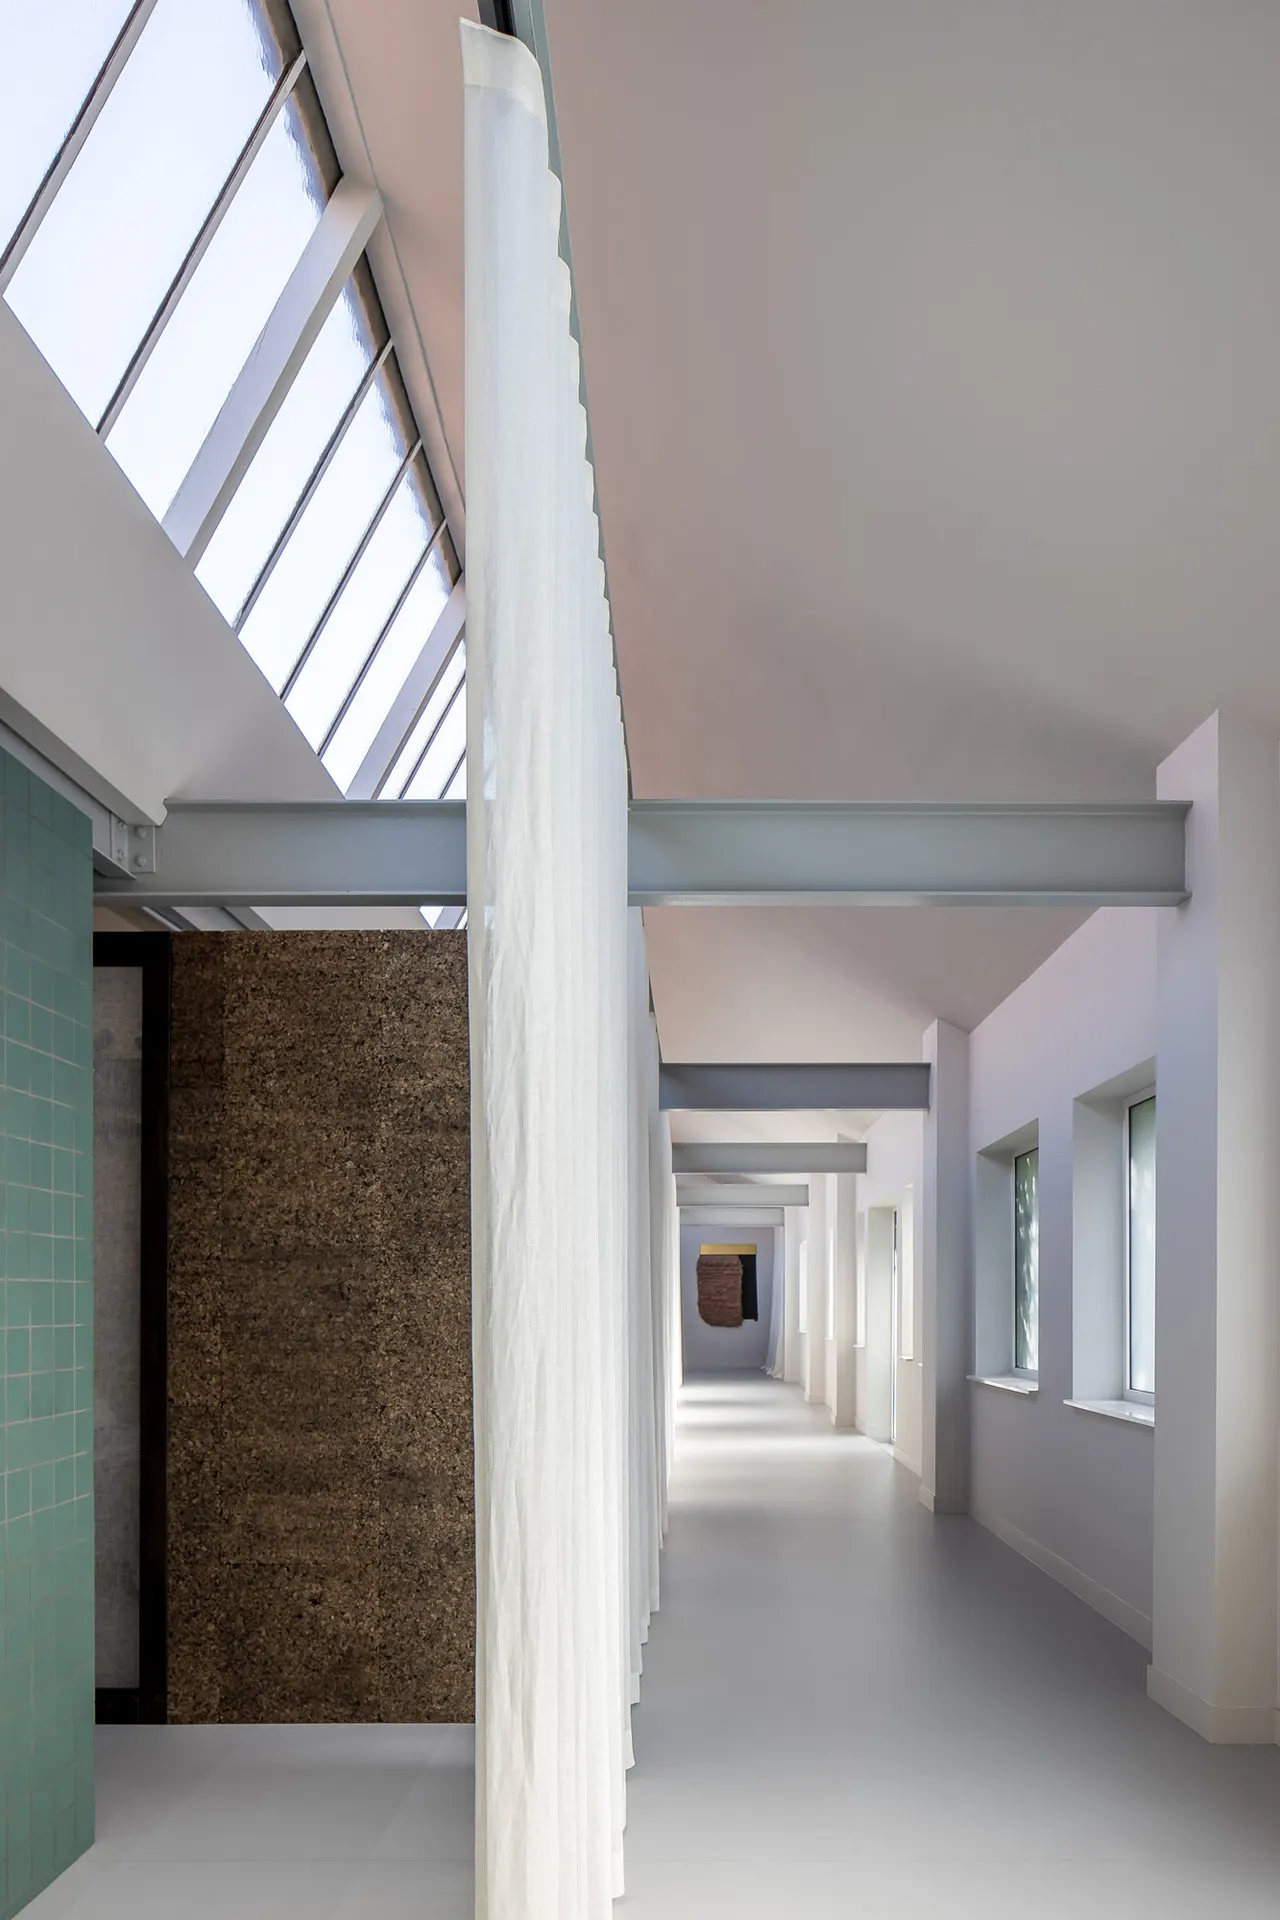
During an earlier renovation in the 1990s, all of the building's structural elements had been expertly concealed. The direct link between architecture and interior was completely lost. To give the interior an ideal mix of history and future, we first exposed the entire structure again. Not with an eye on an industrial look, but to draw lines between the structural components and Verilin's products.
The showroom was dressed with pure 100% linen voiles. Inside the space, we placed cubes in a black oiled ayous wood structure, covered with custom made panels in linen and cork. Transparent linen panels vary in colour for extra gradation and depth.