The brief
An interior for a 350 m² private home where inside and outside flow into one another.
In this project
- Interior design for a private home
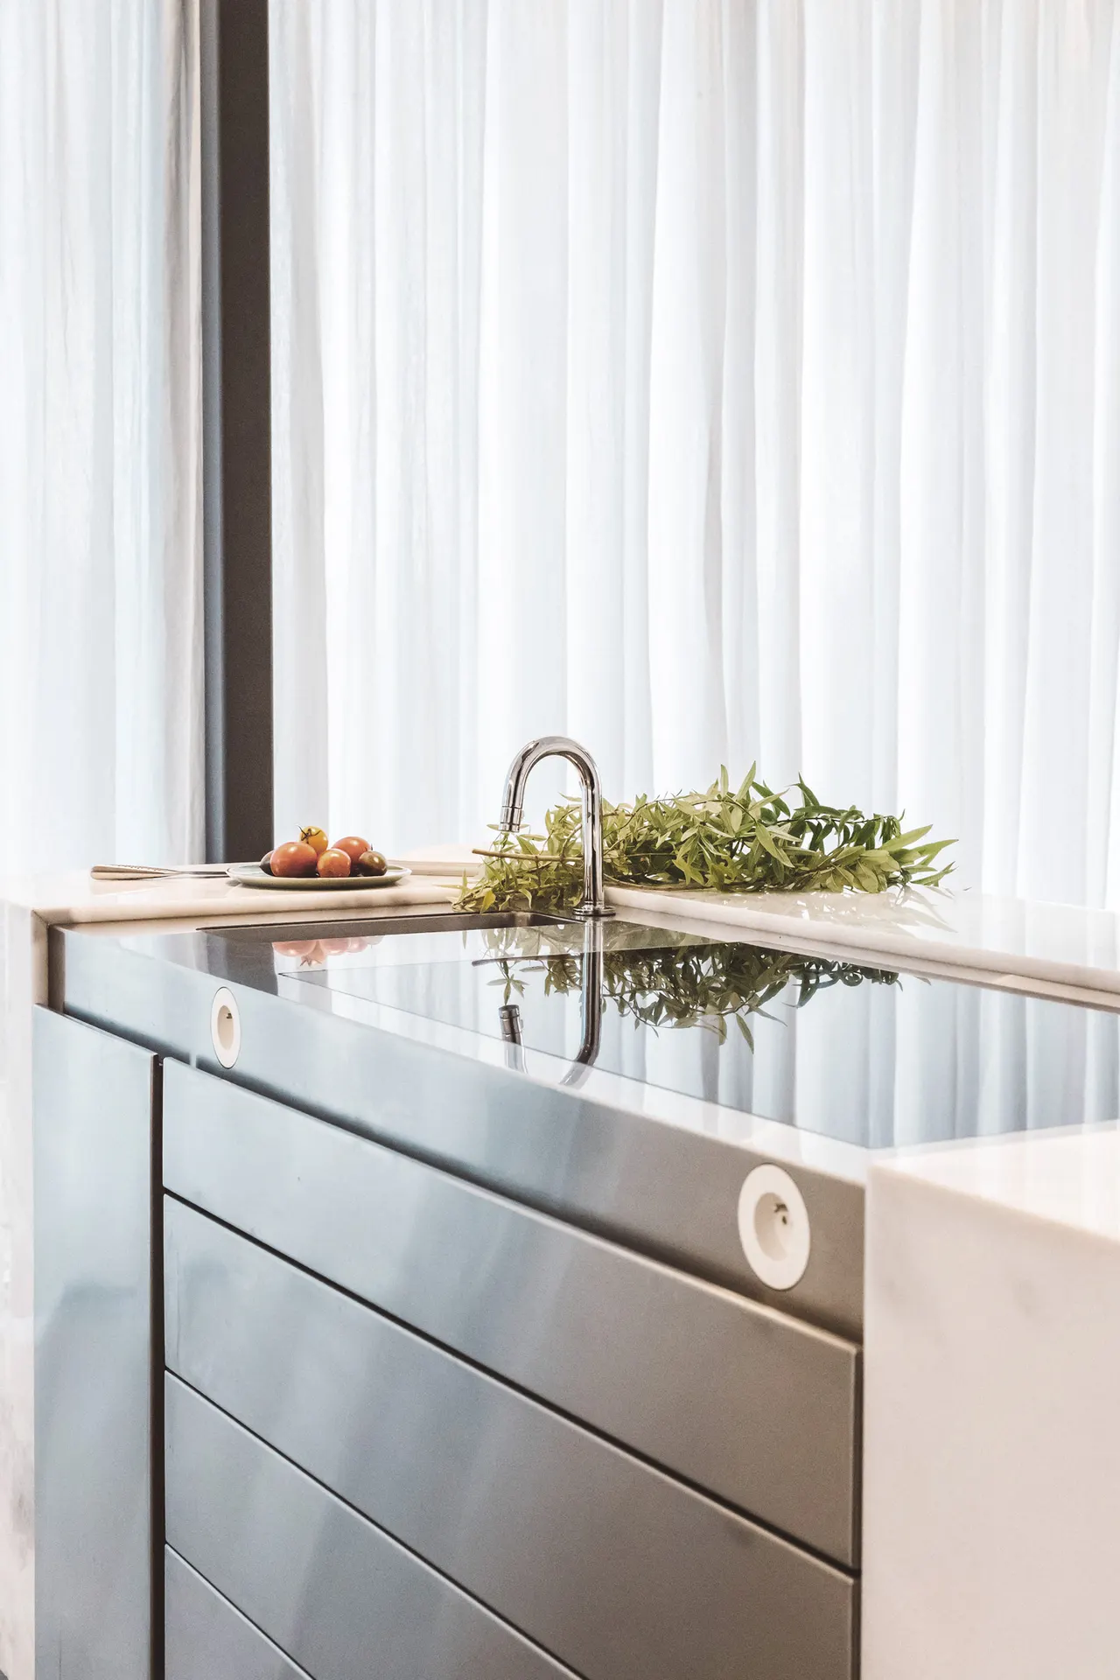
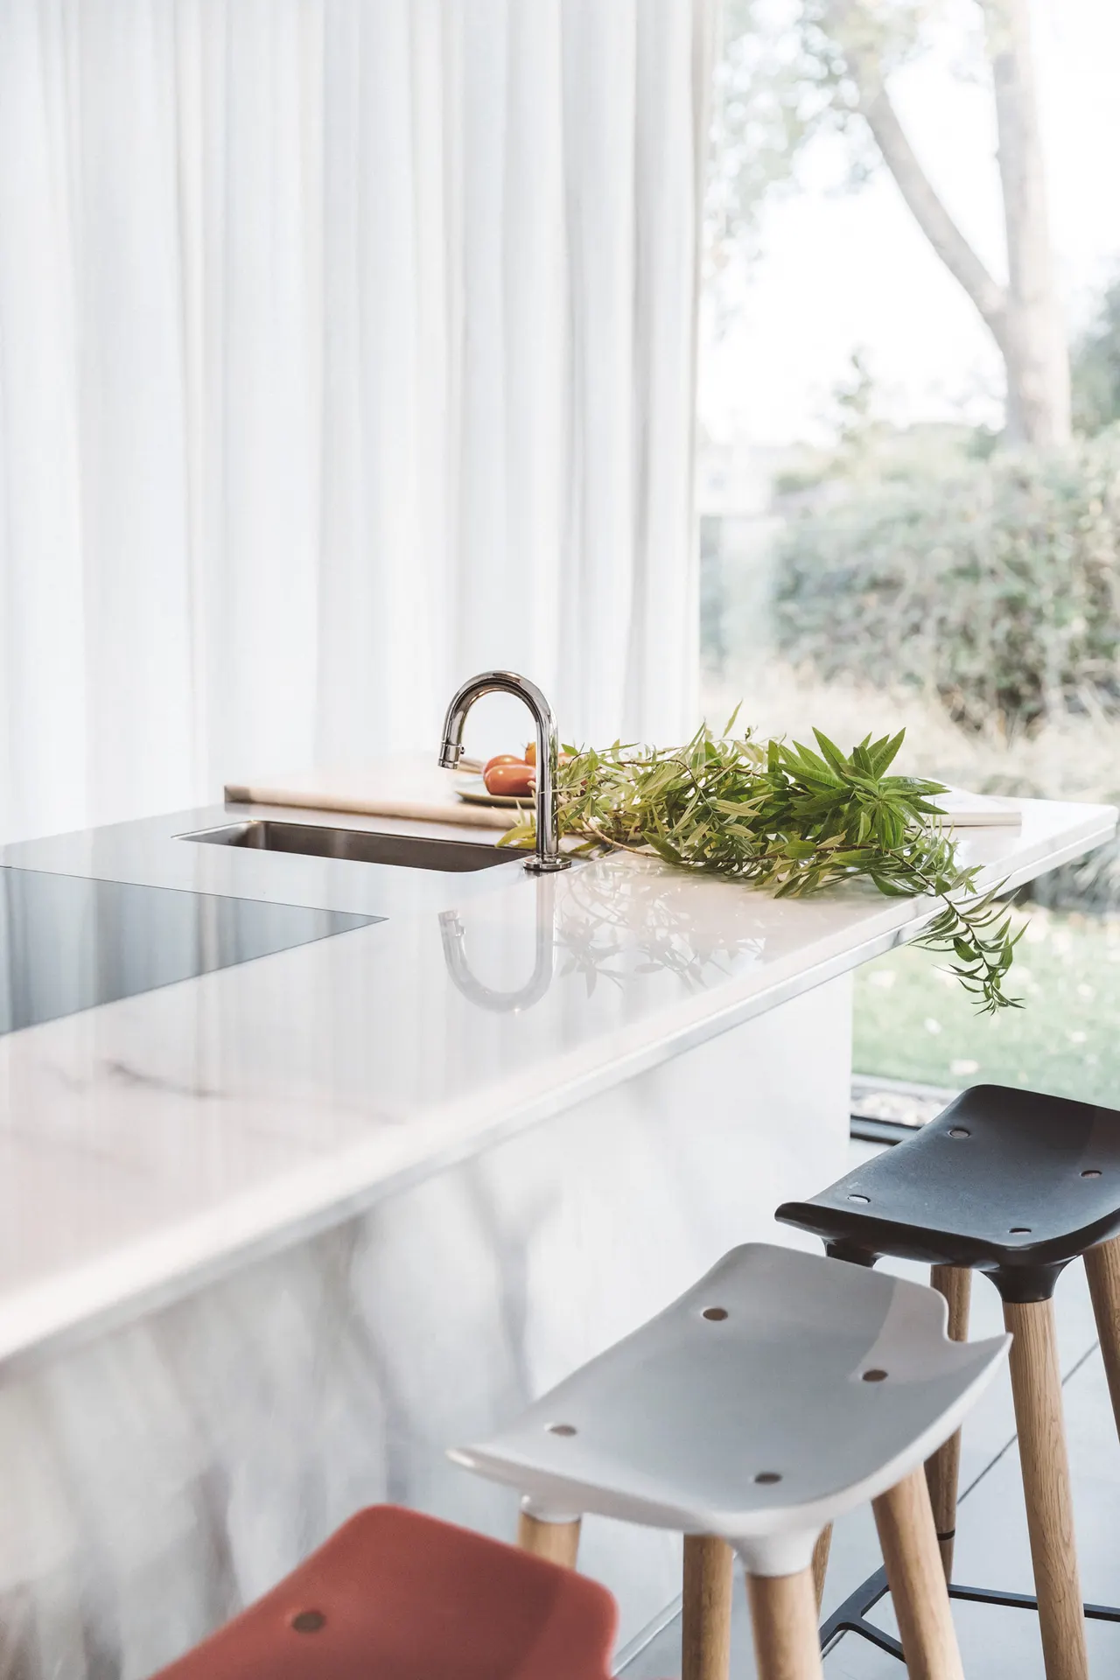
- Stainless steel kitchen island
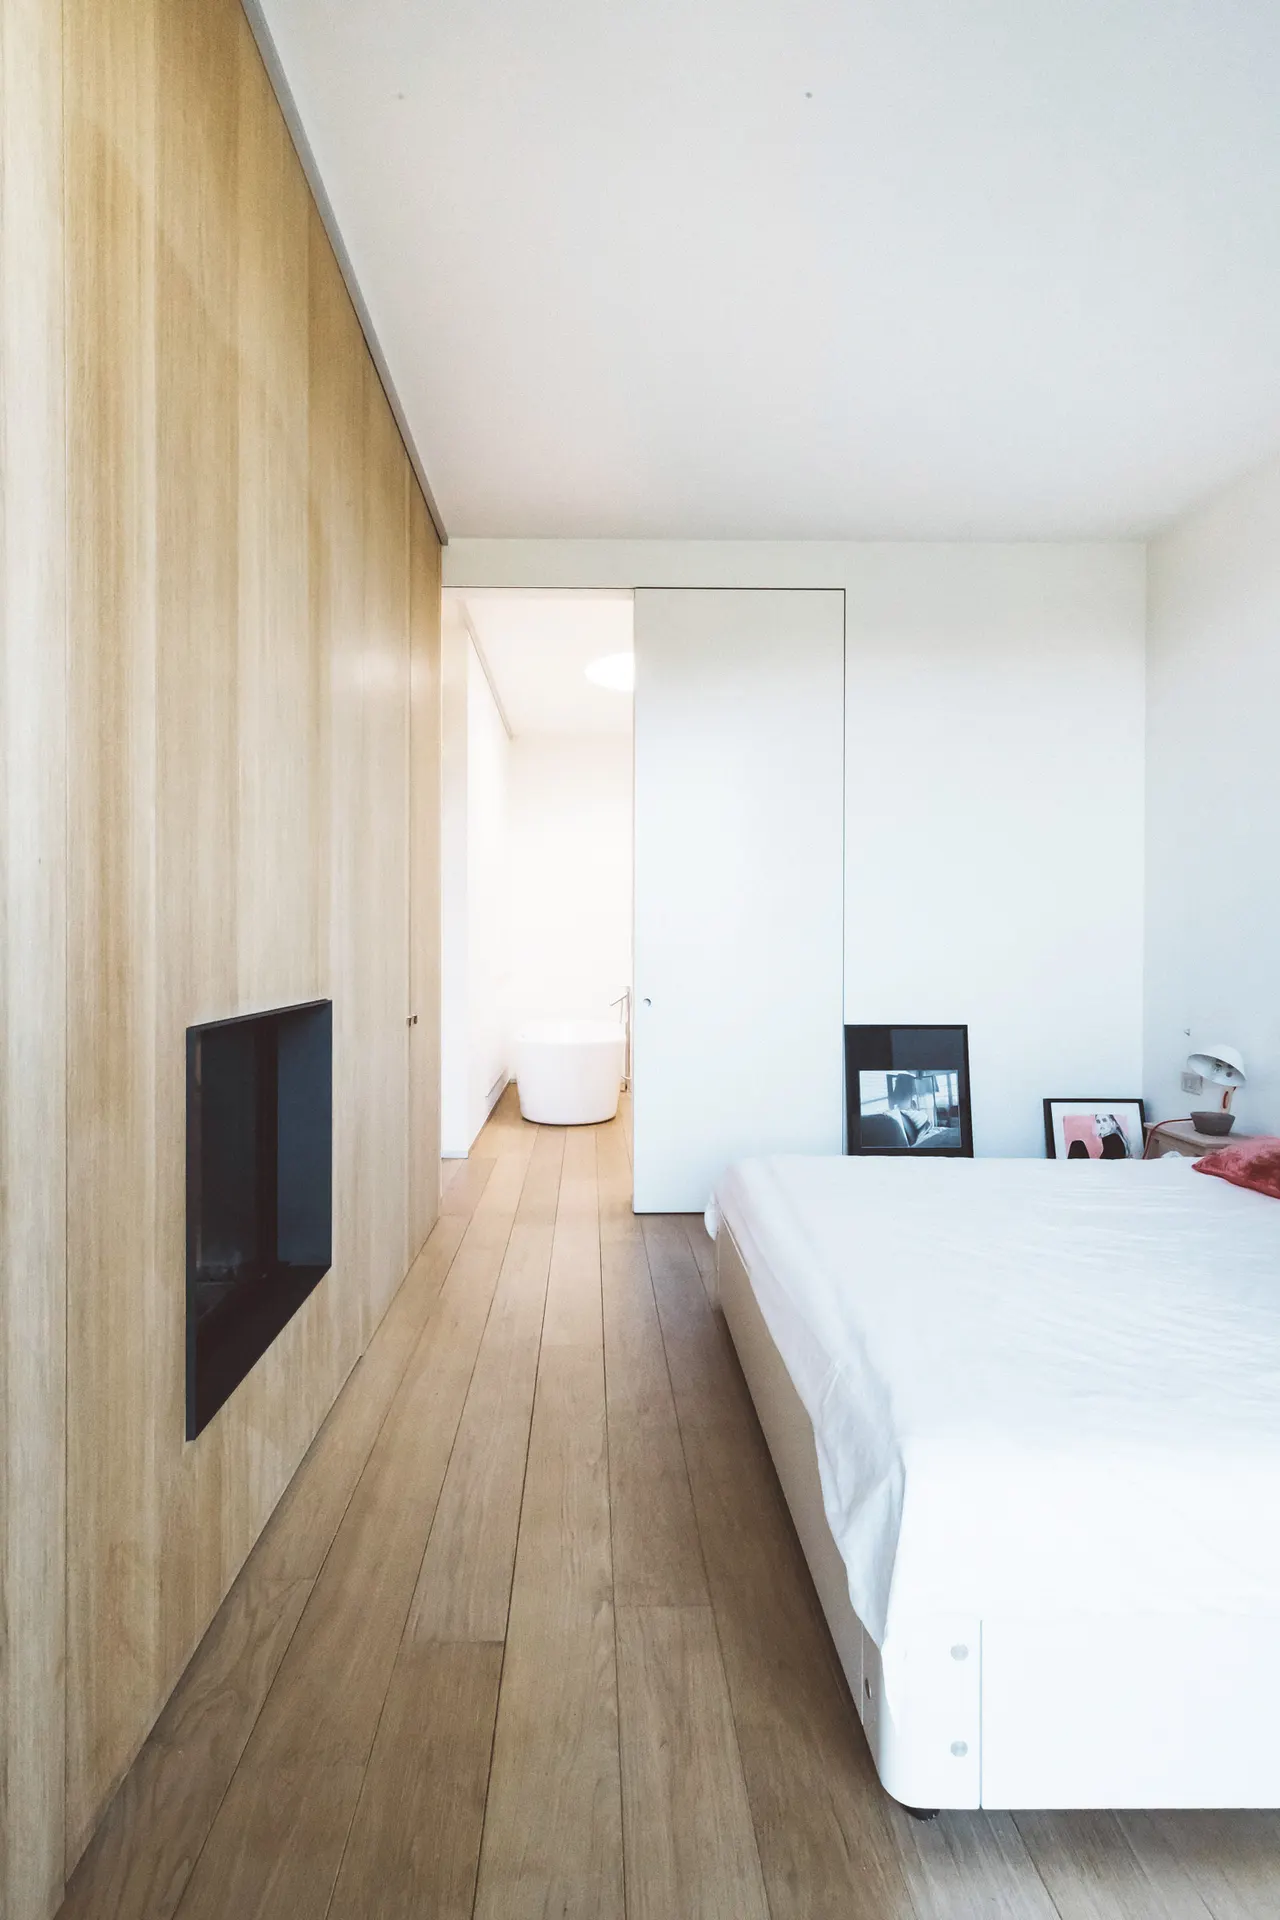
- Cabinets and walls in light wood
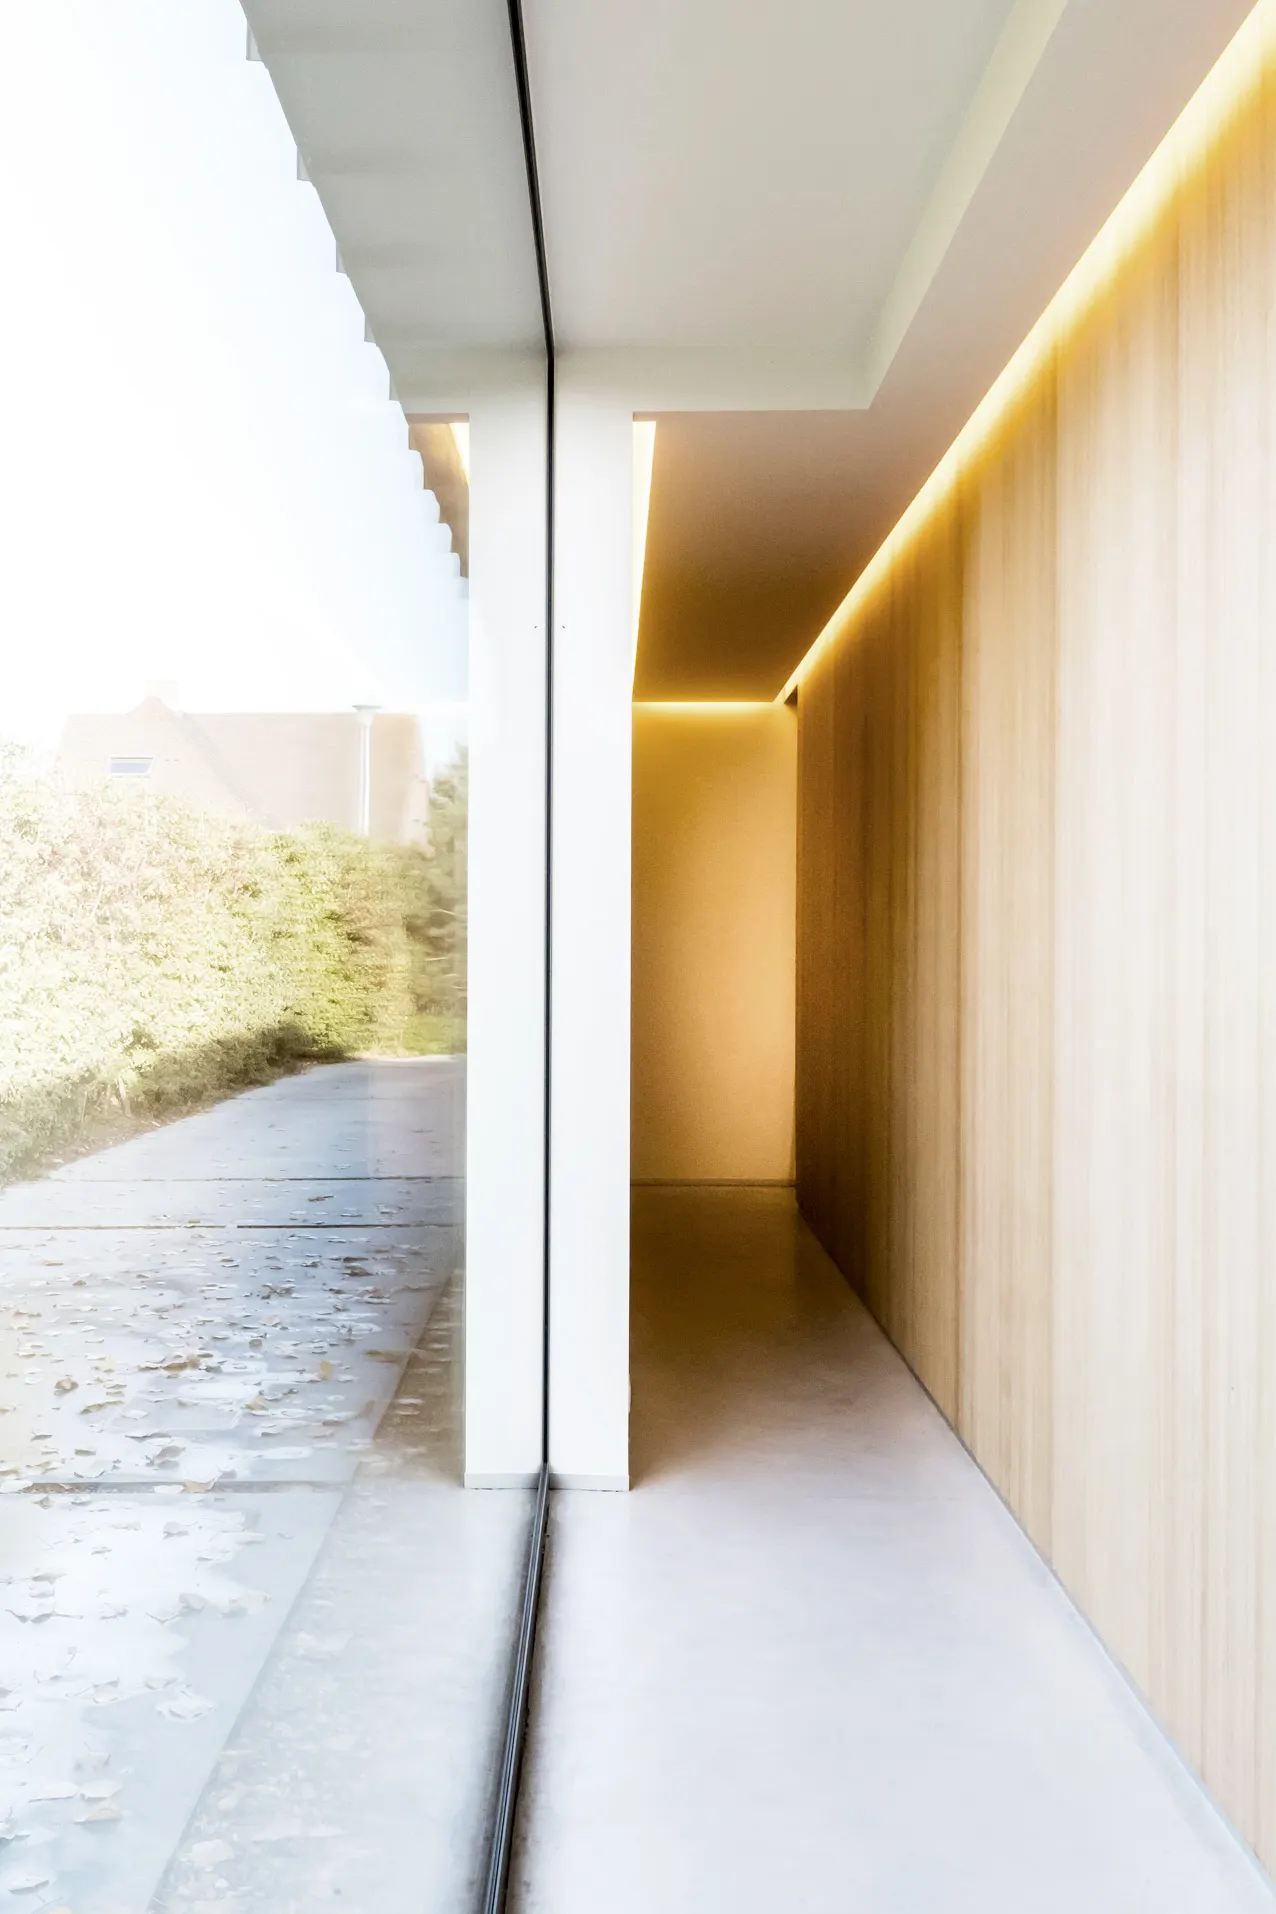
Private home in Rumbeke: a stainless steel kitchen island, light wooden cabinetry, white curtains and large glazing linking the interior to the garden and water.
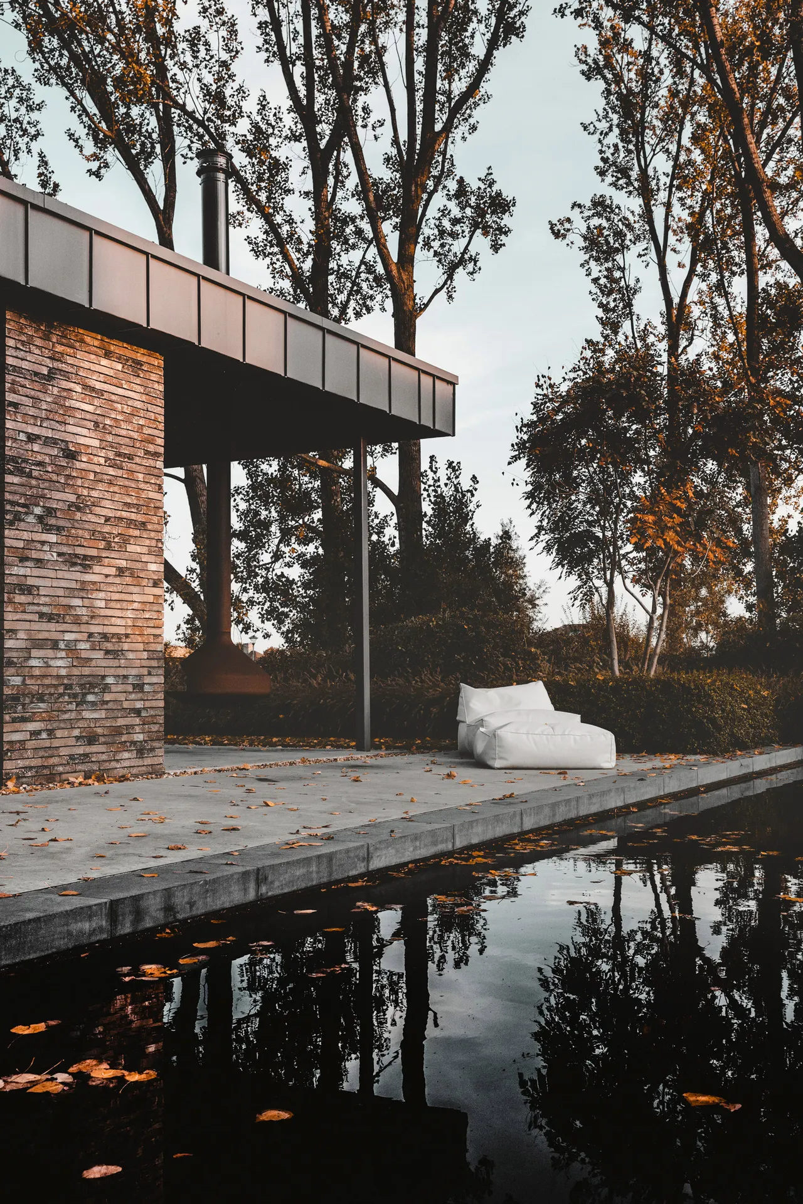
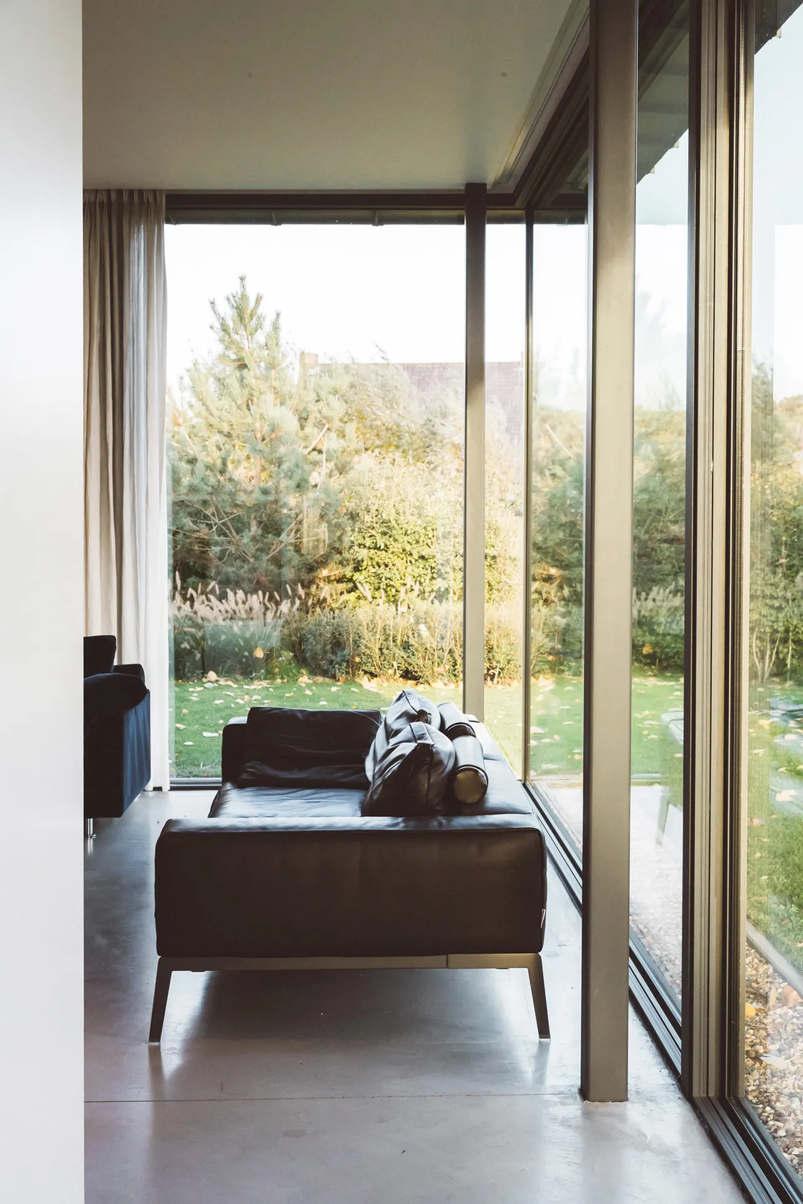
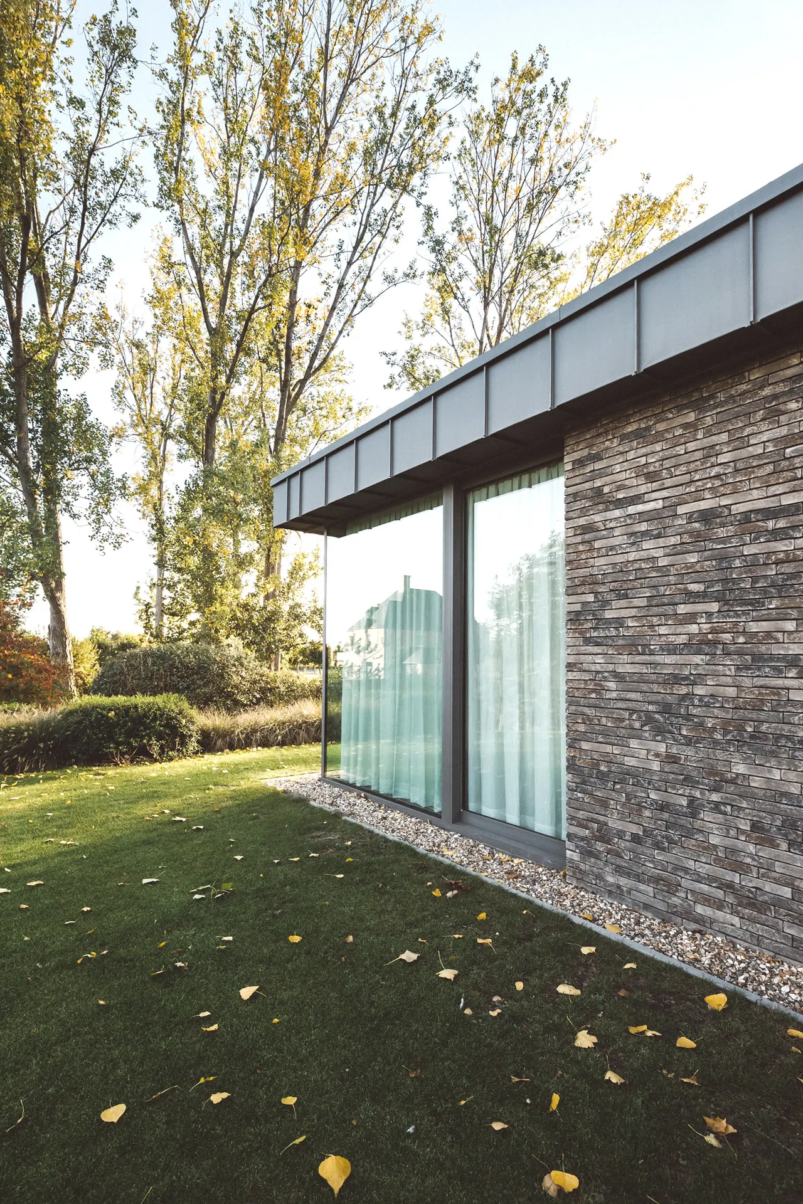
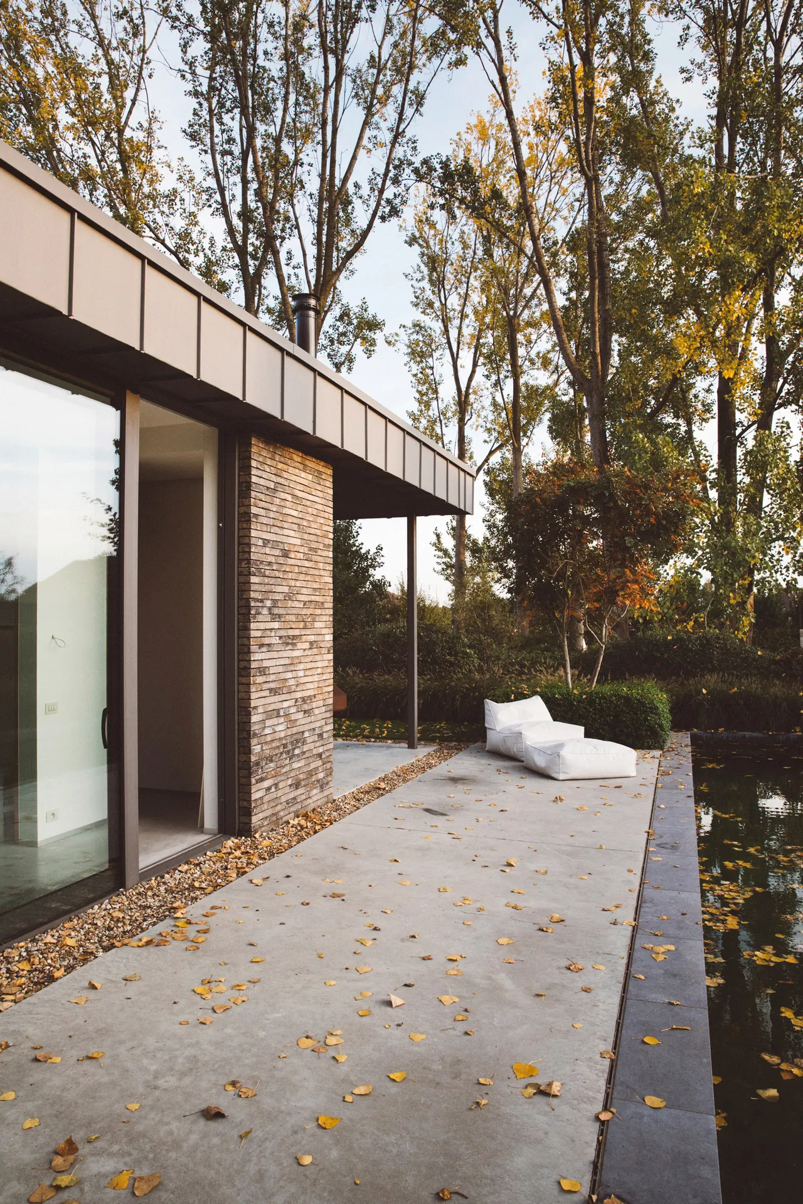
Riet is a private home in Rumbeke and one of the studio's first projects. Large windows open the house to the garden, with a pond and tall trees that set the scene through the seasons.
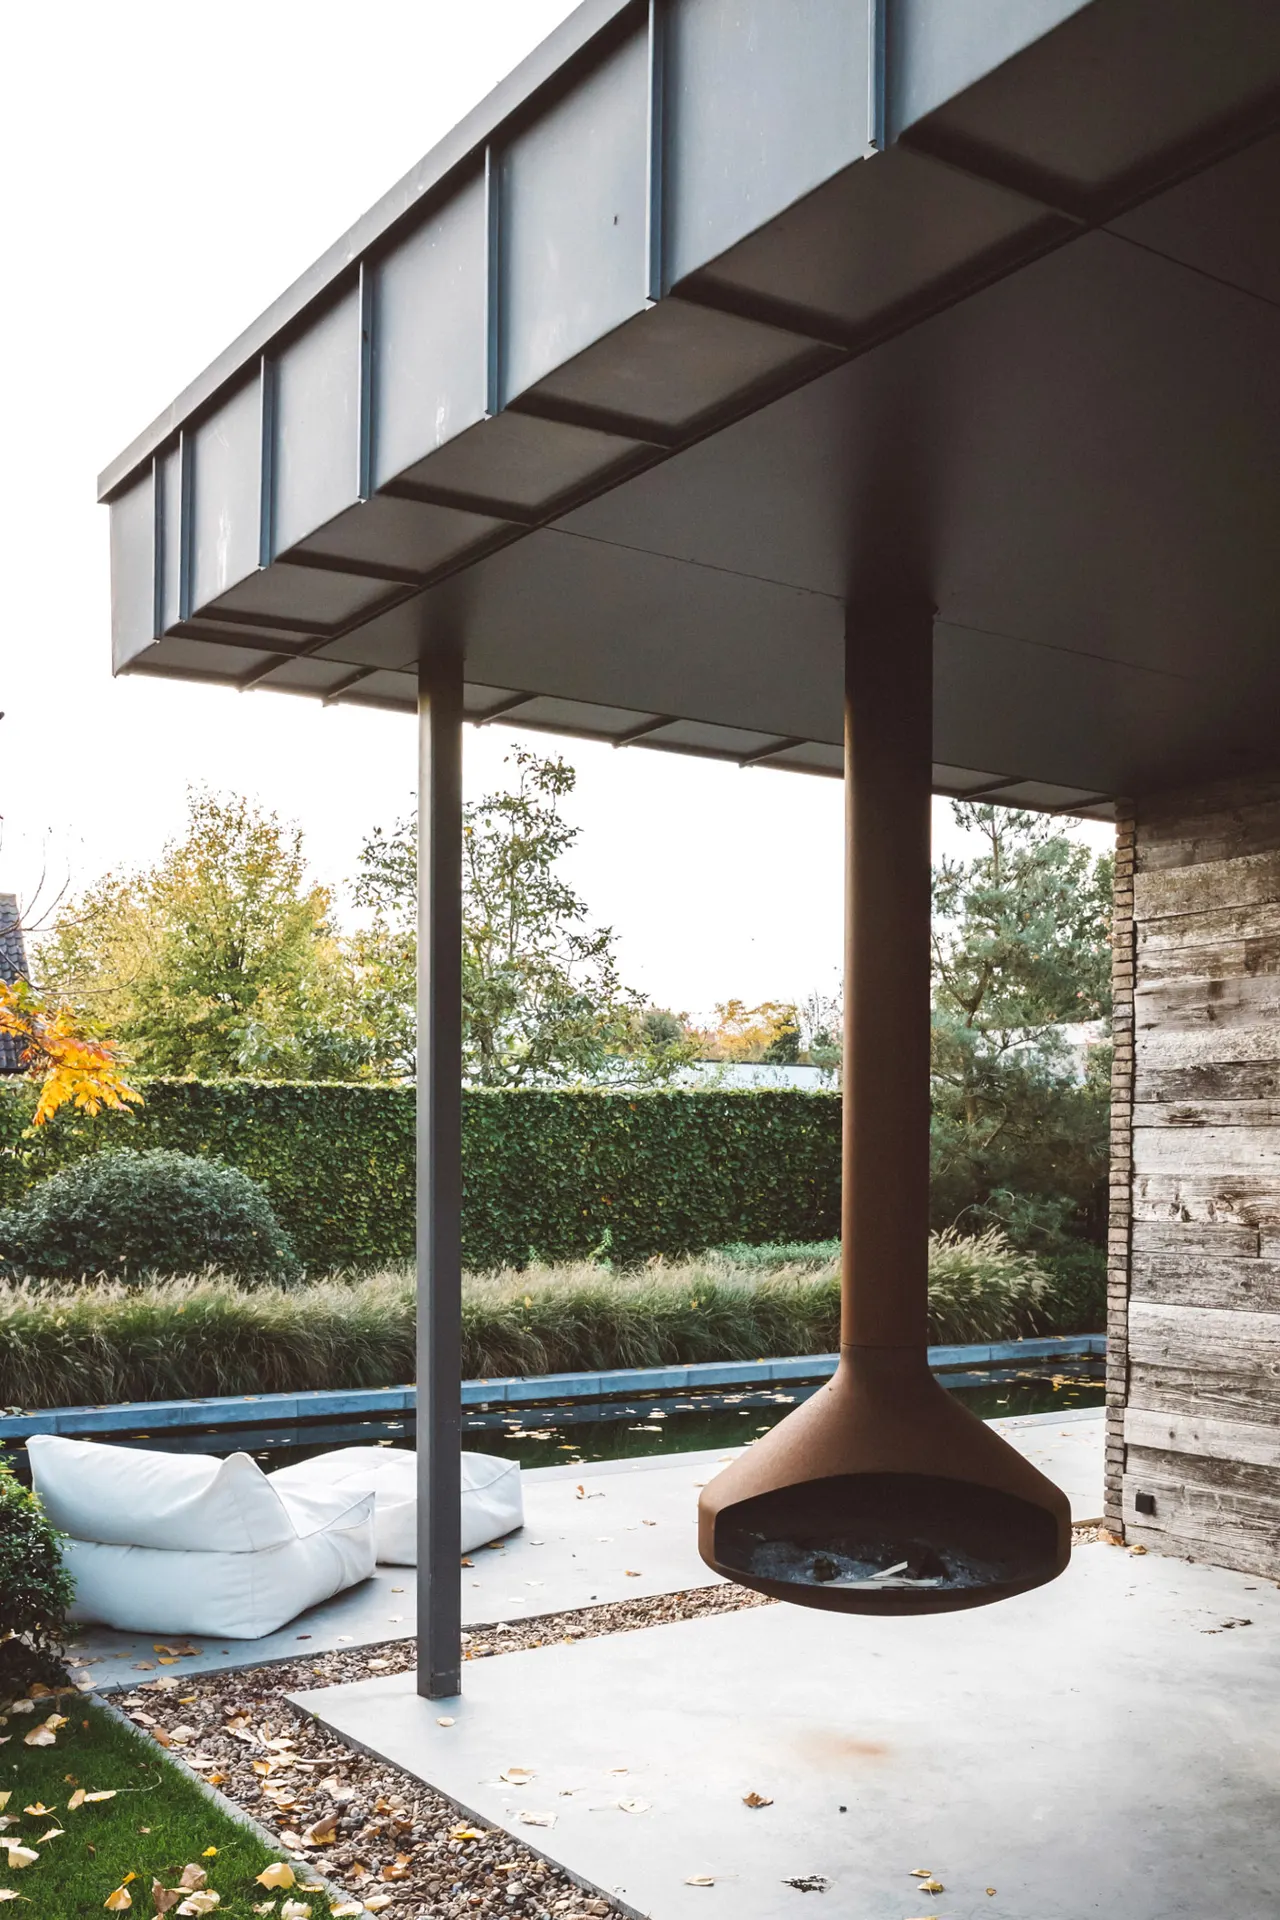
Inside, we kept the material palette deliberately limited: light wooden cabinets and walls, white curtains that filter the light and a stainless steel kitchen island with a stone top. Outside, a covered terrace with a suspended fireplace extends living into the garden.
The result is a calm, bright interior that lets its surroundings take the lead.