The brief
Fitting out a venue three times larger without losing the cosy, authentic feel of the original restaurant, balancing southern nostalgia with the present.
In this project
- Interior concept for a venue three times larger
- Colour palette of mint, terracotta and cobalt
- Geometric steel structure for lighting and curtains
- Layout with long communal and intimate tables
Italian restaurant l'Abbiocco moved to the Heldentoren in Knokke: mint, terracotta and cobalt, long tables like an Italian sagra and a burgundy steel structure.
Many can relate to post-meal drowsiness, a sensation so familiar that Italians even have a word for it. When you yearn for a cosy nap after lunch, you are having the "abbiocco". For Jess and Christy, owners of a restaurant serving fresh, Italian inspired cuisine since 2015, l'Abbiocco sounded like the perfect name. Their eatery offers an inviting ambiance where guests savour not just delicious food, but moments that nourish the soul with friends and family. Or in the words of the hostess: "Food that feeds soul".
When the original premises turned out to be too small, the couple decided to relocate to the ground floor of the Heldentoren in Knokke. At the top of their wish list was an intimate vibe with a delightful balance between southern nostalgia and a contemporary sense of the present. Despite the new building being three times larger, Jess and Christy aimed to keep the same authentic, cosy atmosphere as the original restaurant.
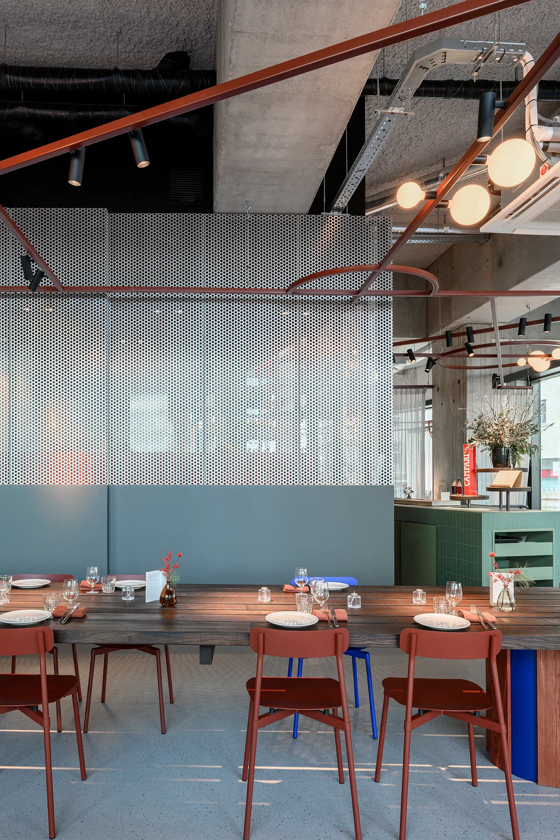
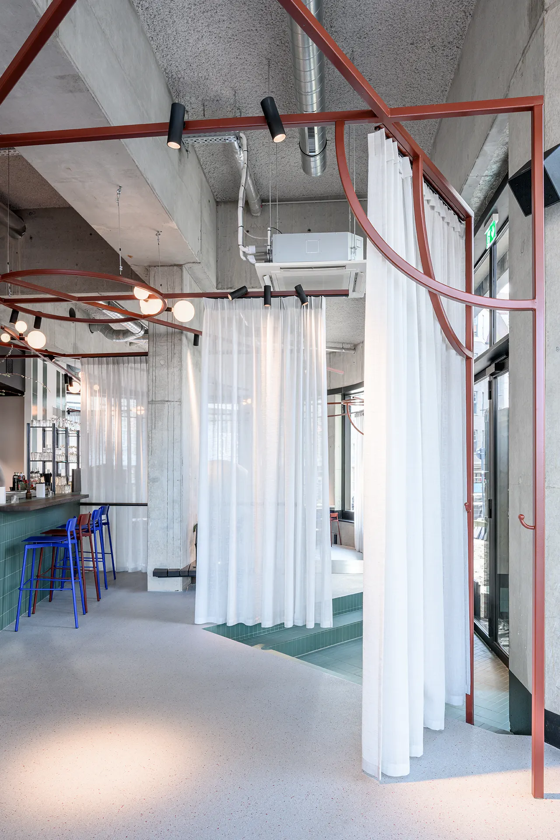
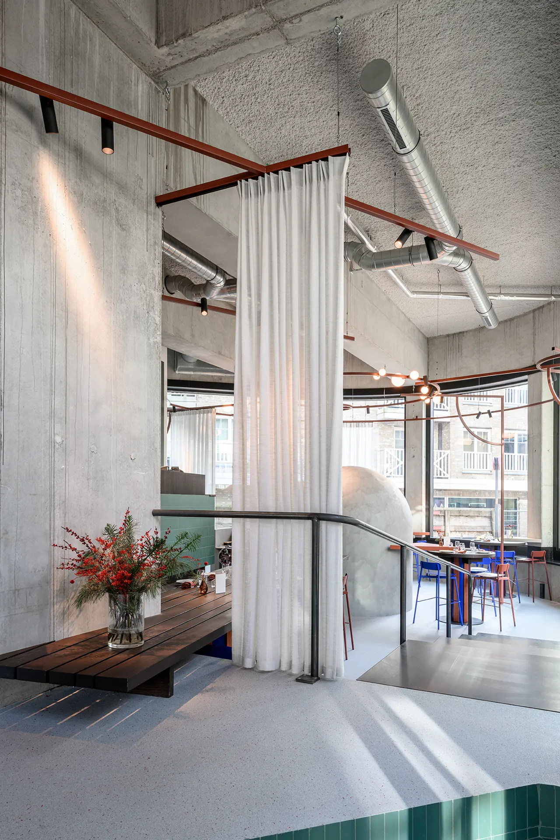
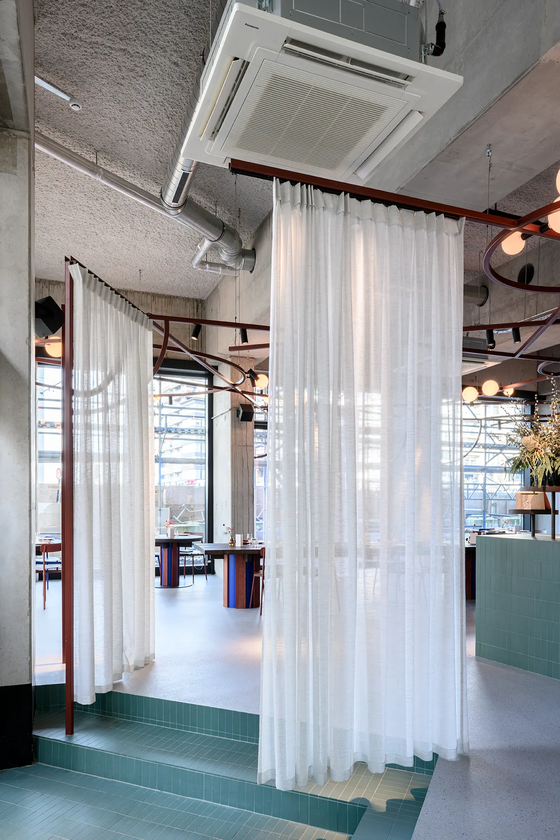
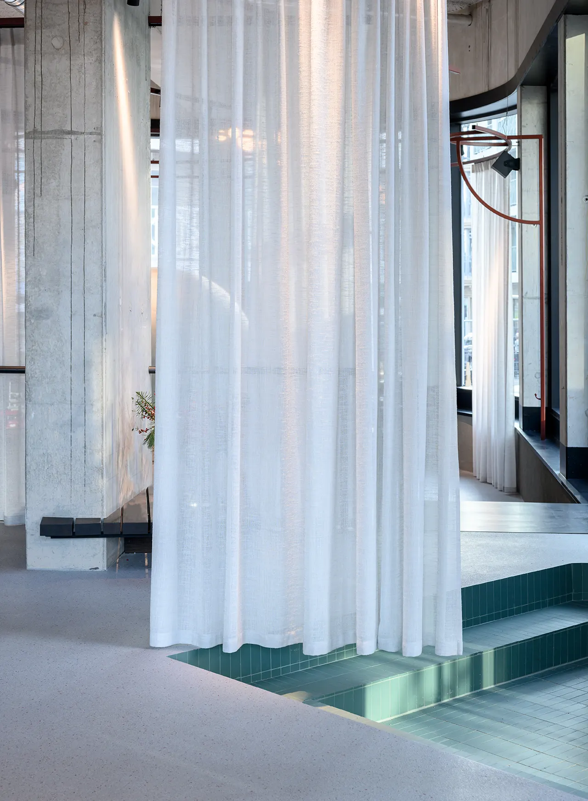
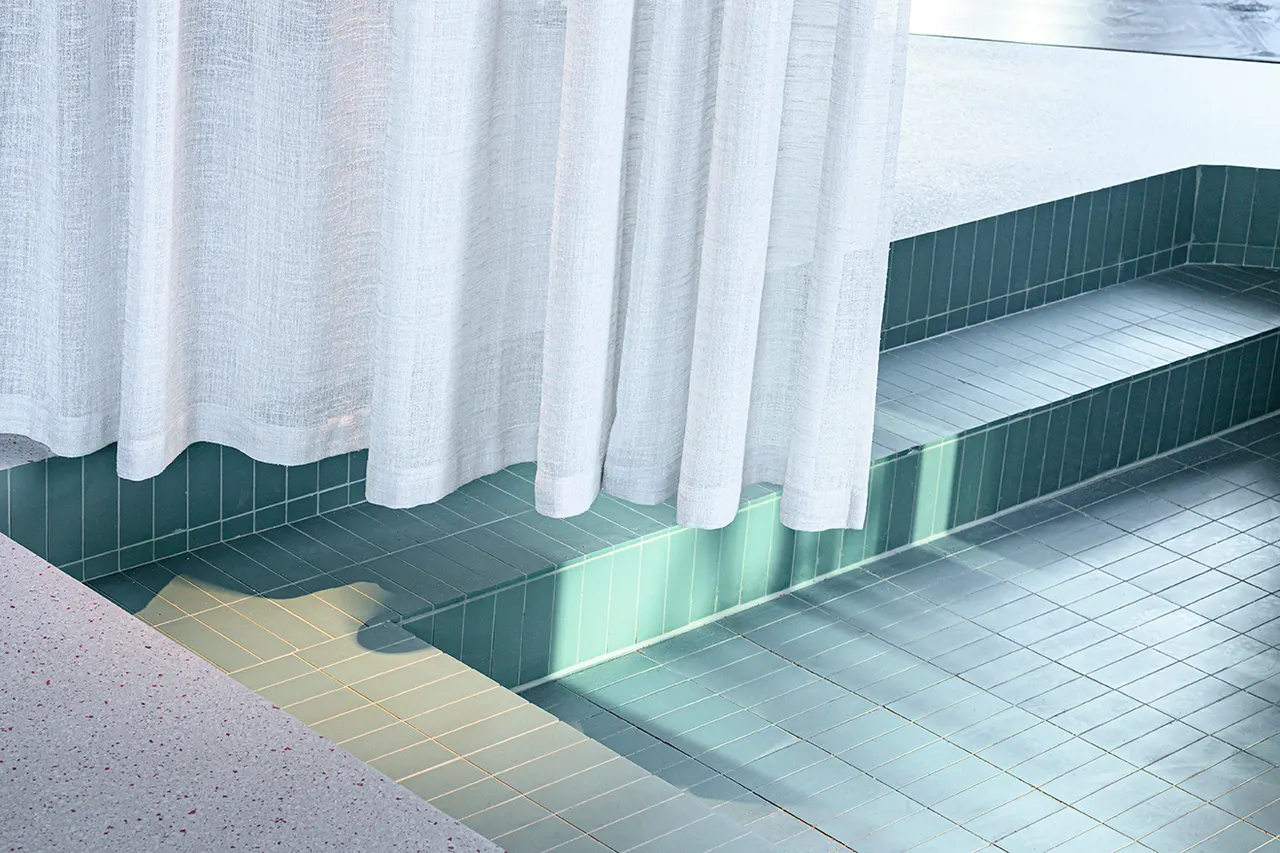
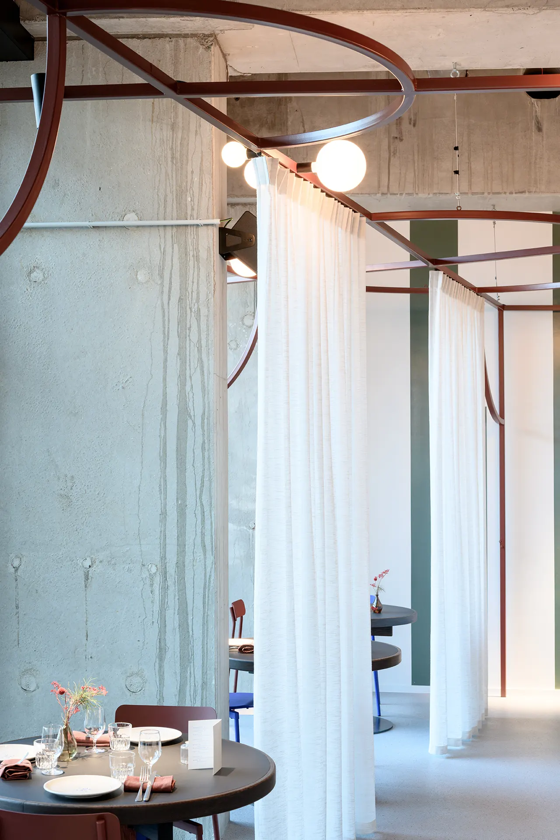
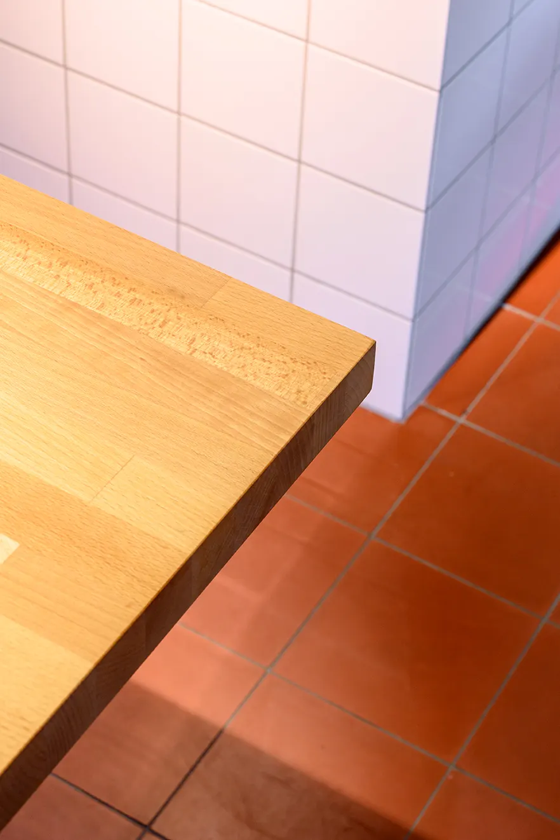
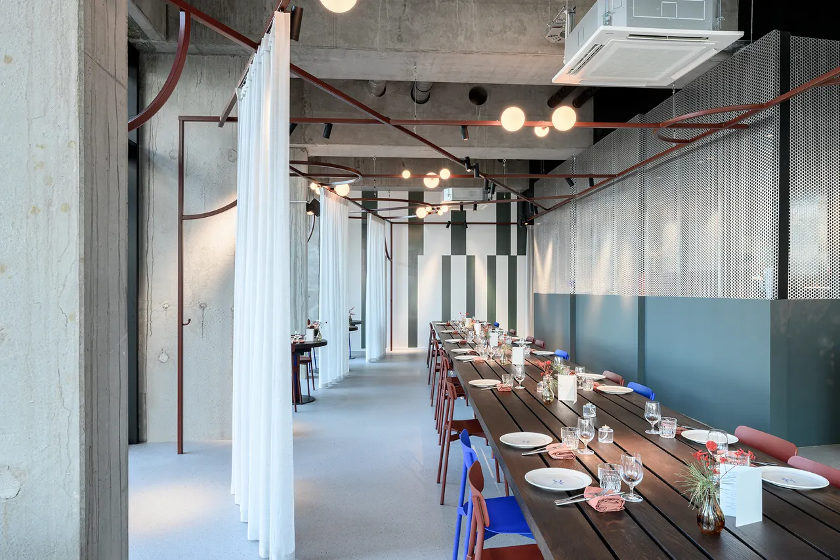
The cornerstone of the concept is a bold fusion of colours, materials and structures within an open setting. Soft hues like mint and terracotta, complemented by a vivid cobalt, infuse the space with Mediterranean exuberance. Dining unfolds in two ways: convivial and communal. Long tables, reminiscent of Italian sagras, foster lively camaraderie and spontaneous conversation. More intimate gatherings take place at smaller tables, accentuated by strategically placed curtains.
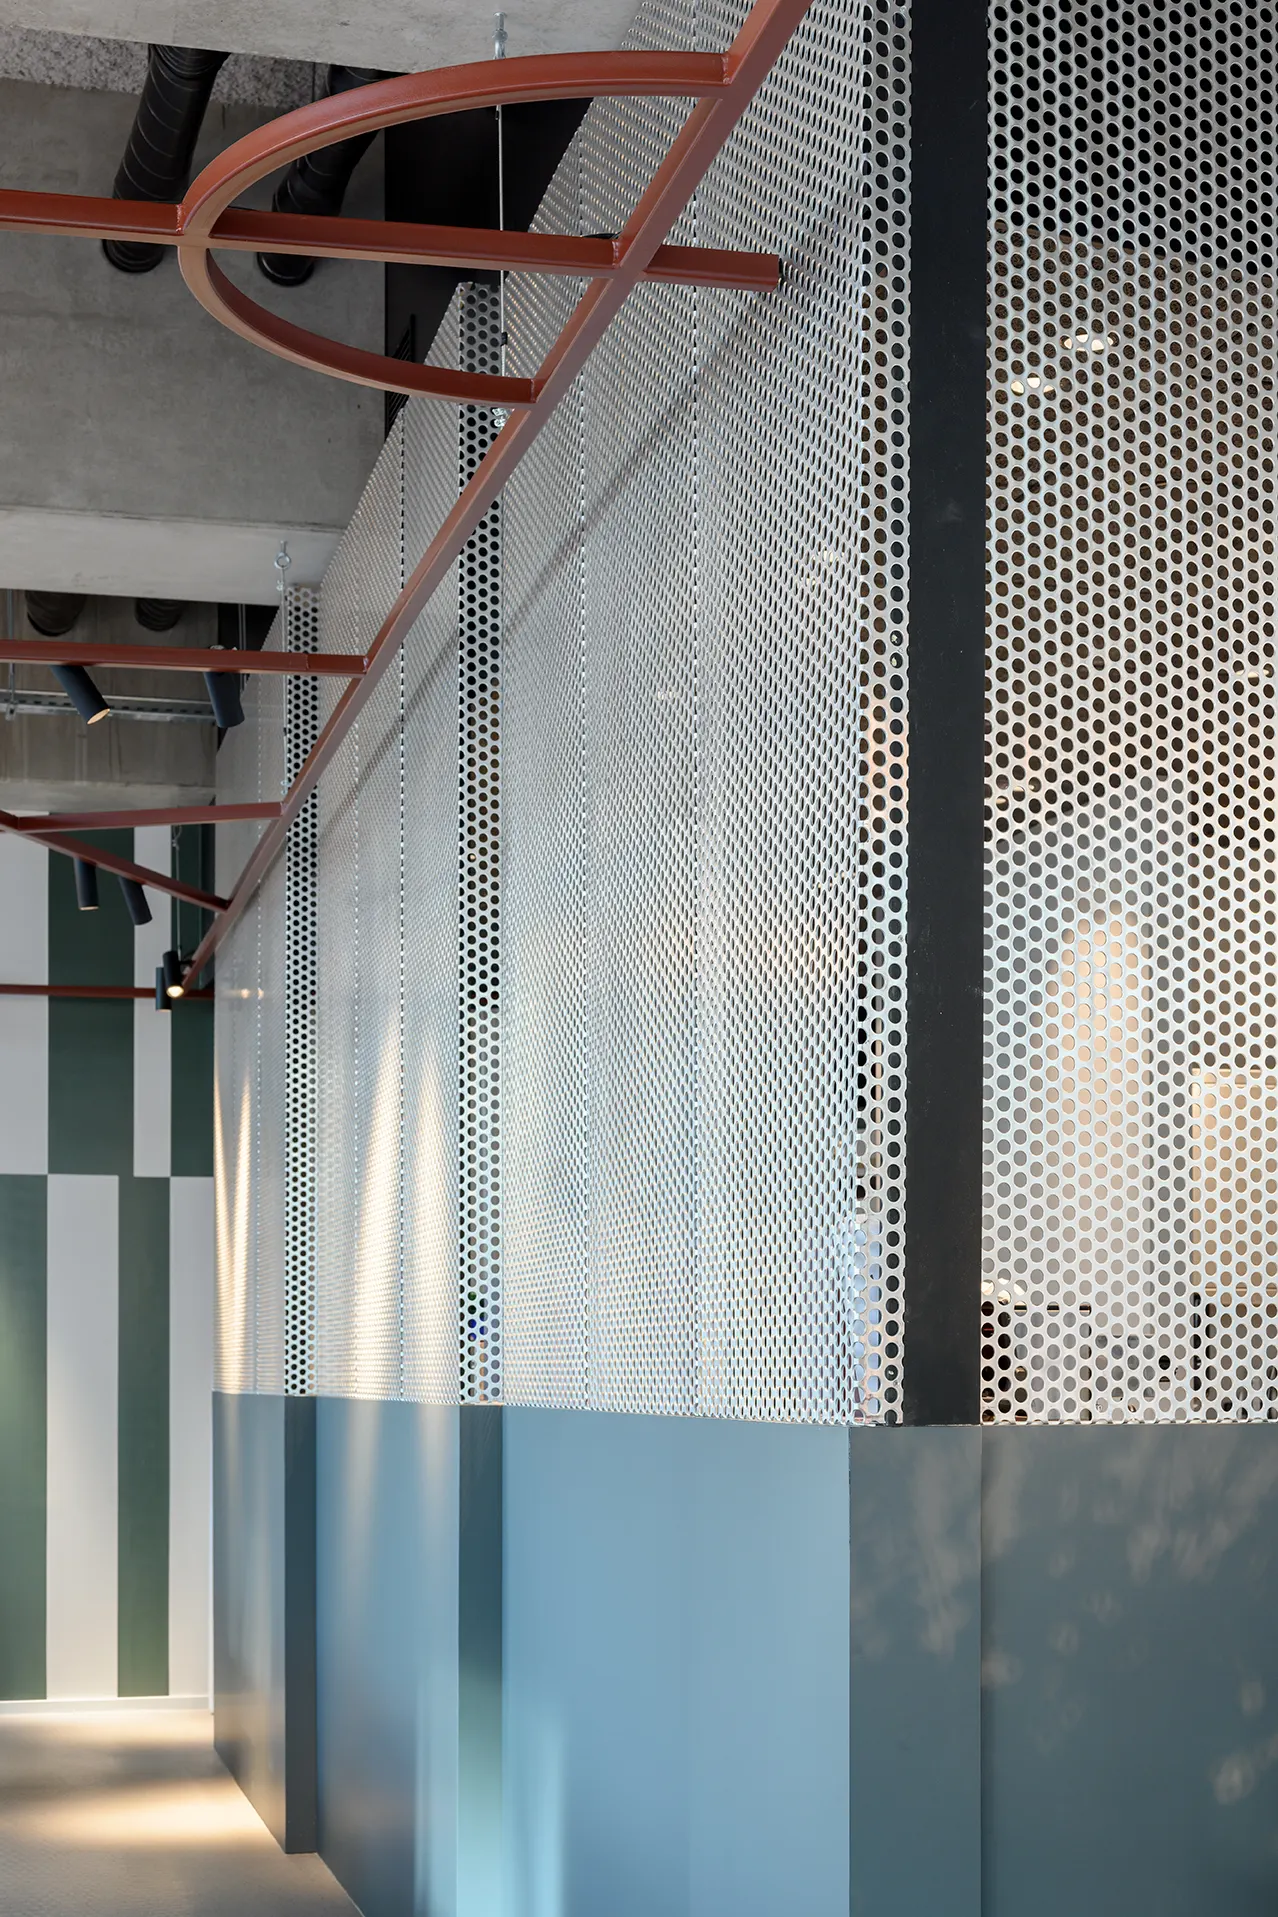
To amplify the feeling of cosiness, we designed a burgundy, geometric steel structure that doubles as a lighting element and a curtain suspension system. The three dimensional construction, following the XYZ axis system, also provides a playful organisation of the space.