The brief
Sofie and Mattias needed more space. A completely stripped storage building had to become a restaurant that feels open yet stays intimate.
In this project
- Interior design in a stripped storage building
- Open dining room up to the roof with skylights
- Kitchen behind glass curtains
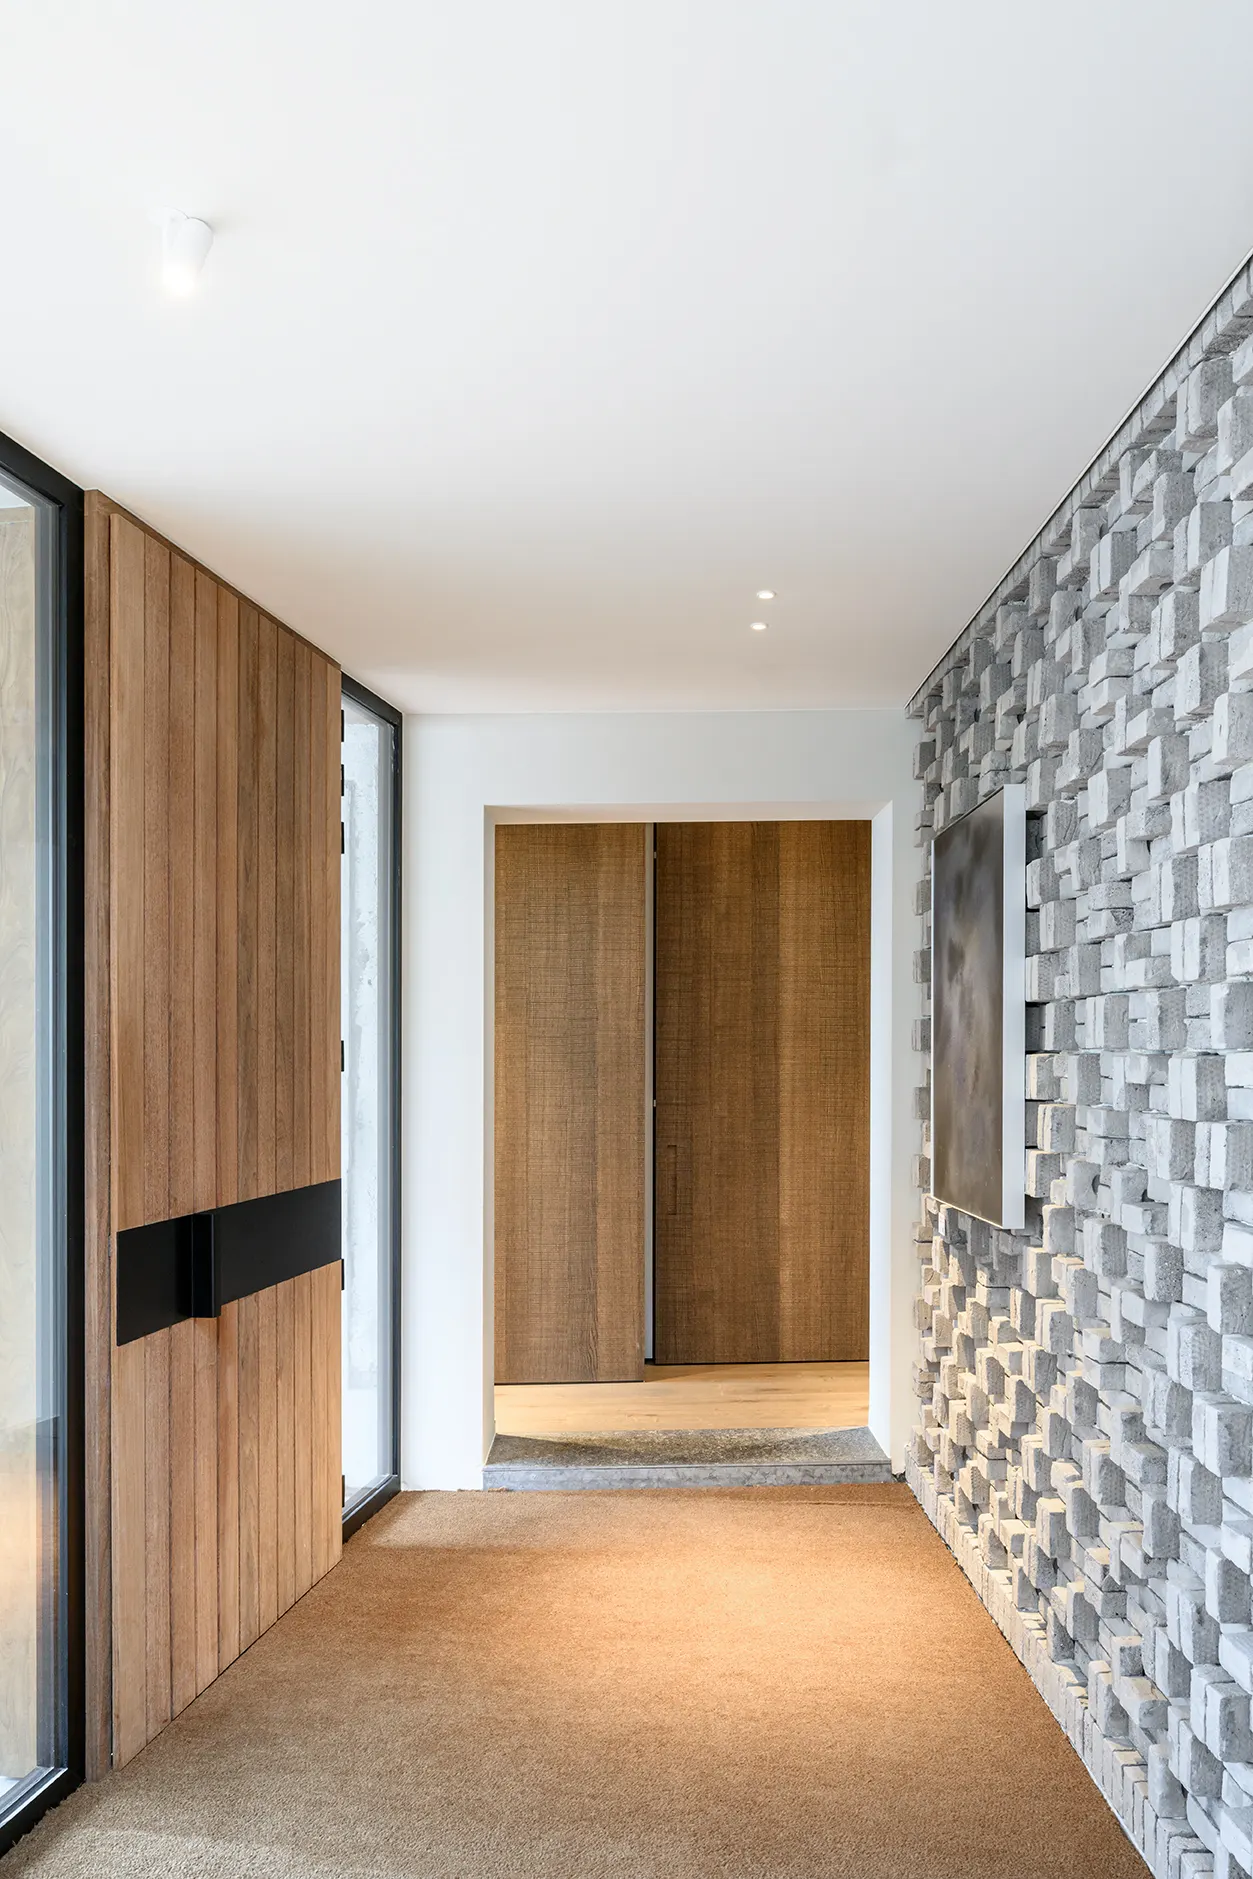
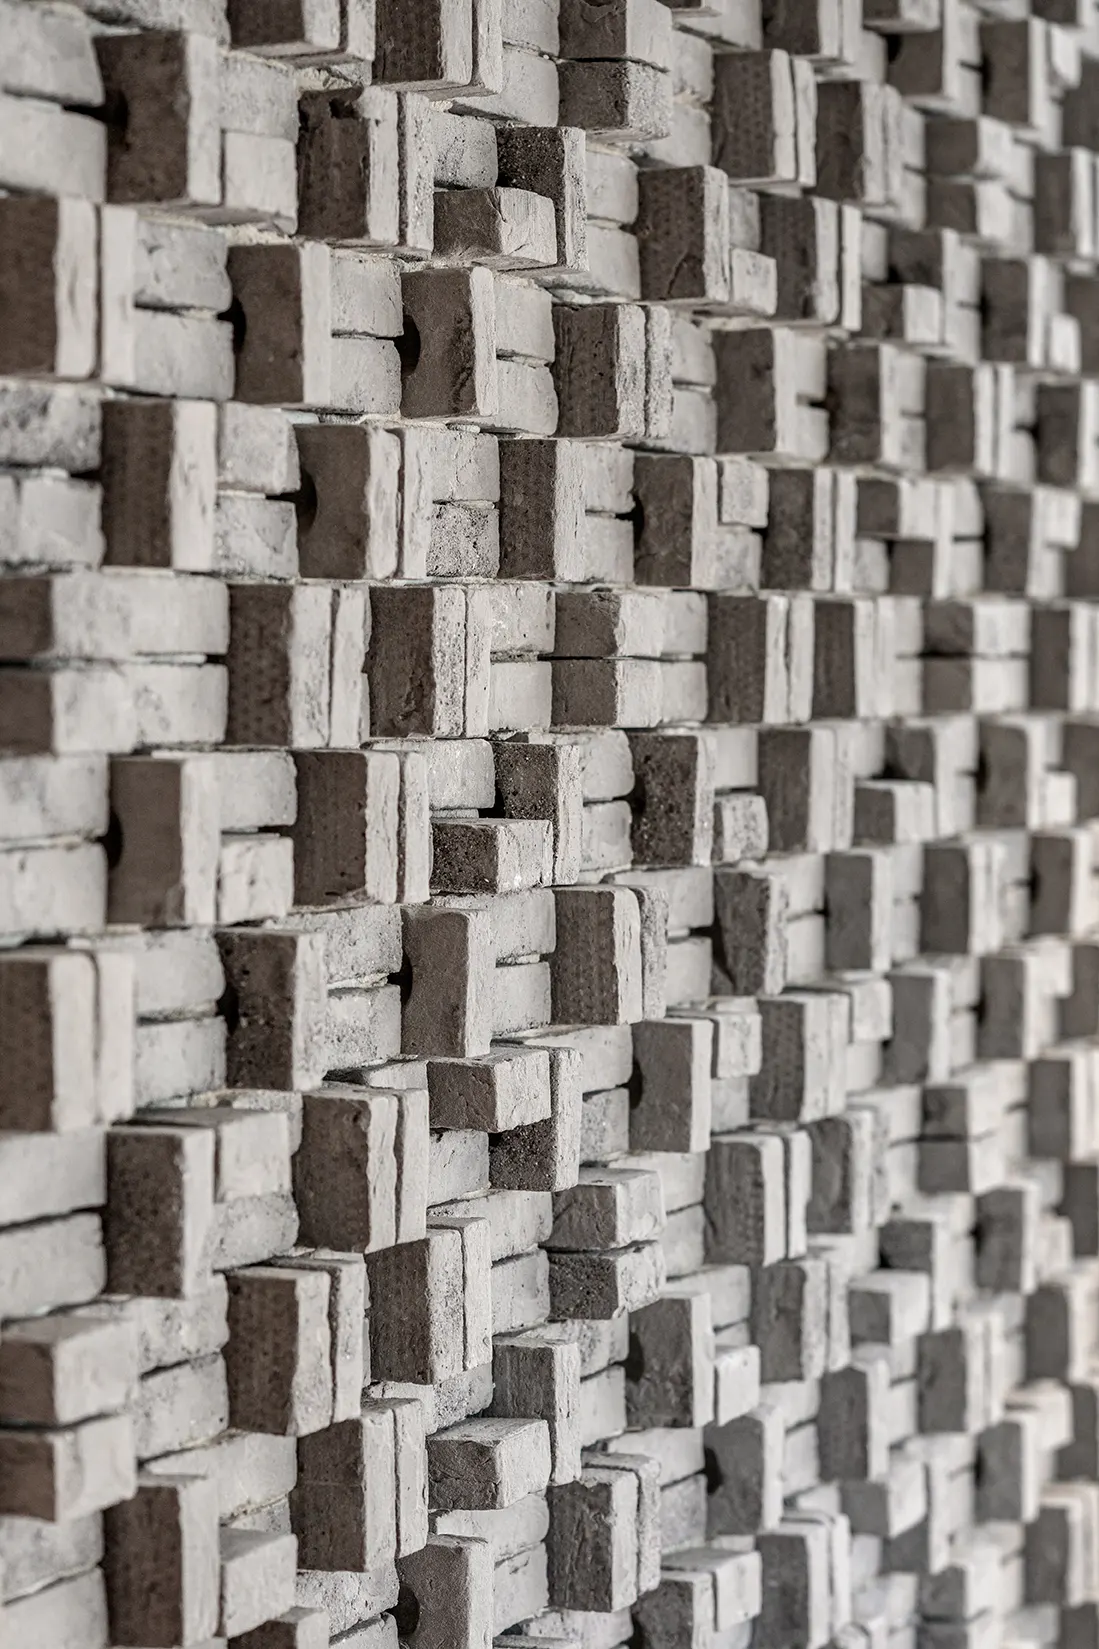
- Grey material palette with textured masonry
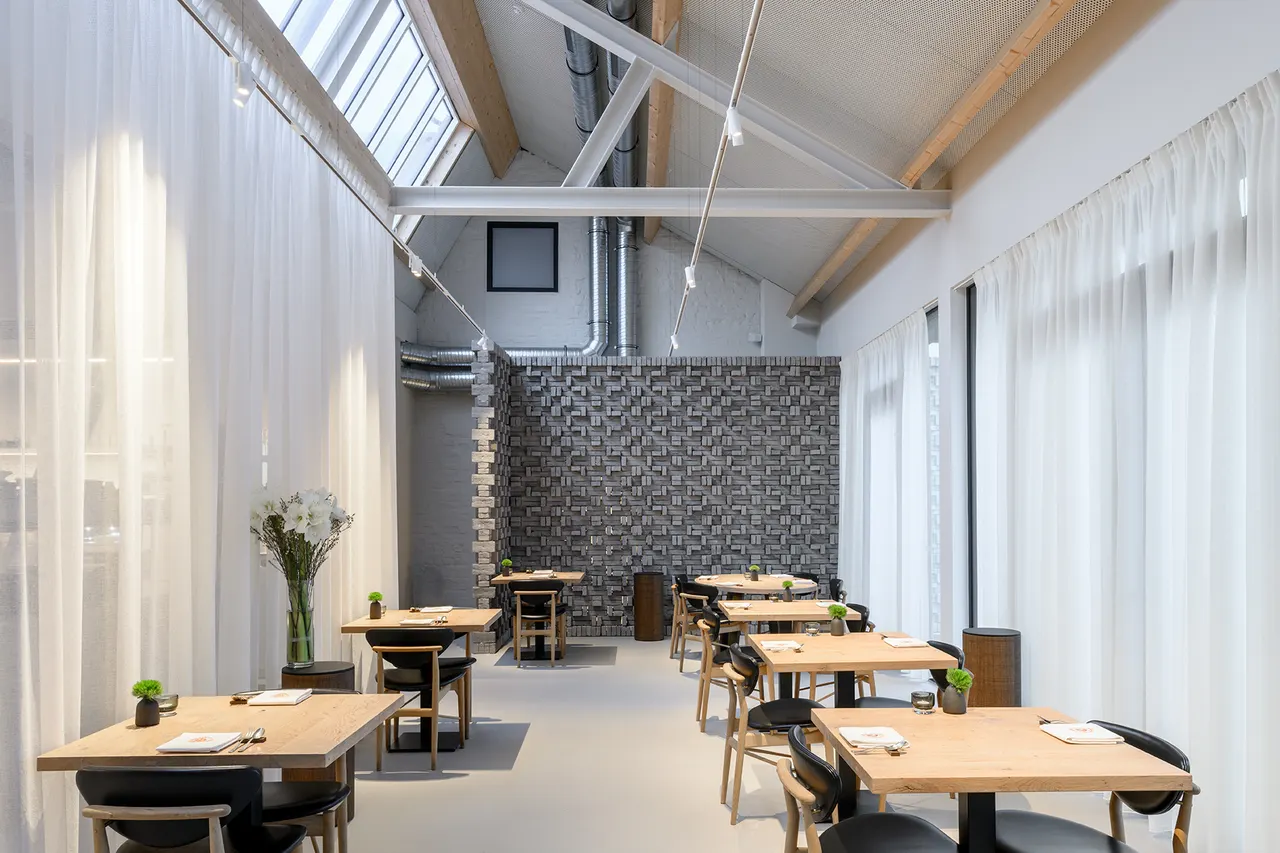
M-Bistro in Nieuwpoort moved into a former storage space: grey tones, daylight through skylights and a kitchen behind delicate glass curtains.
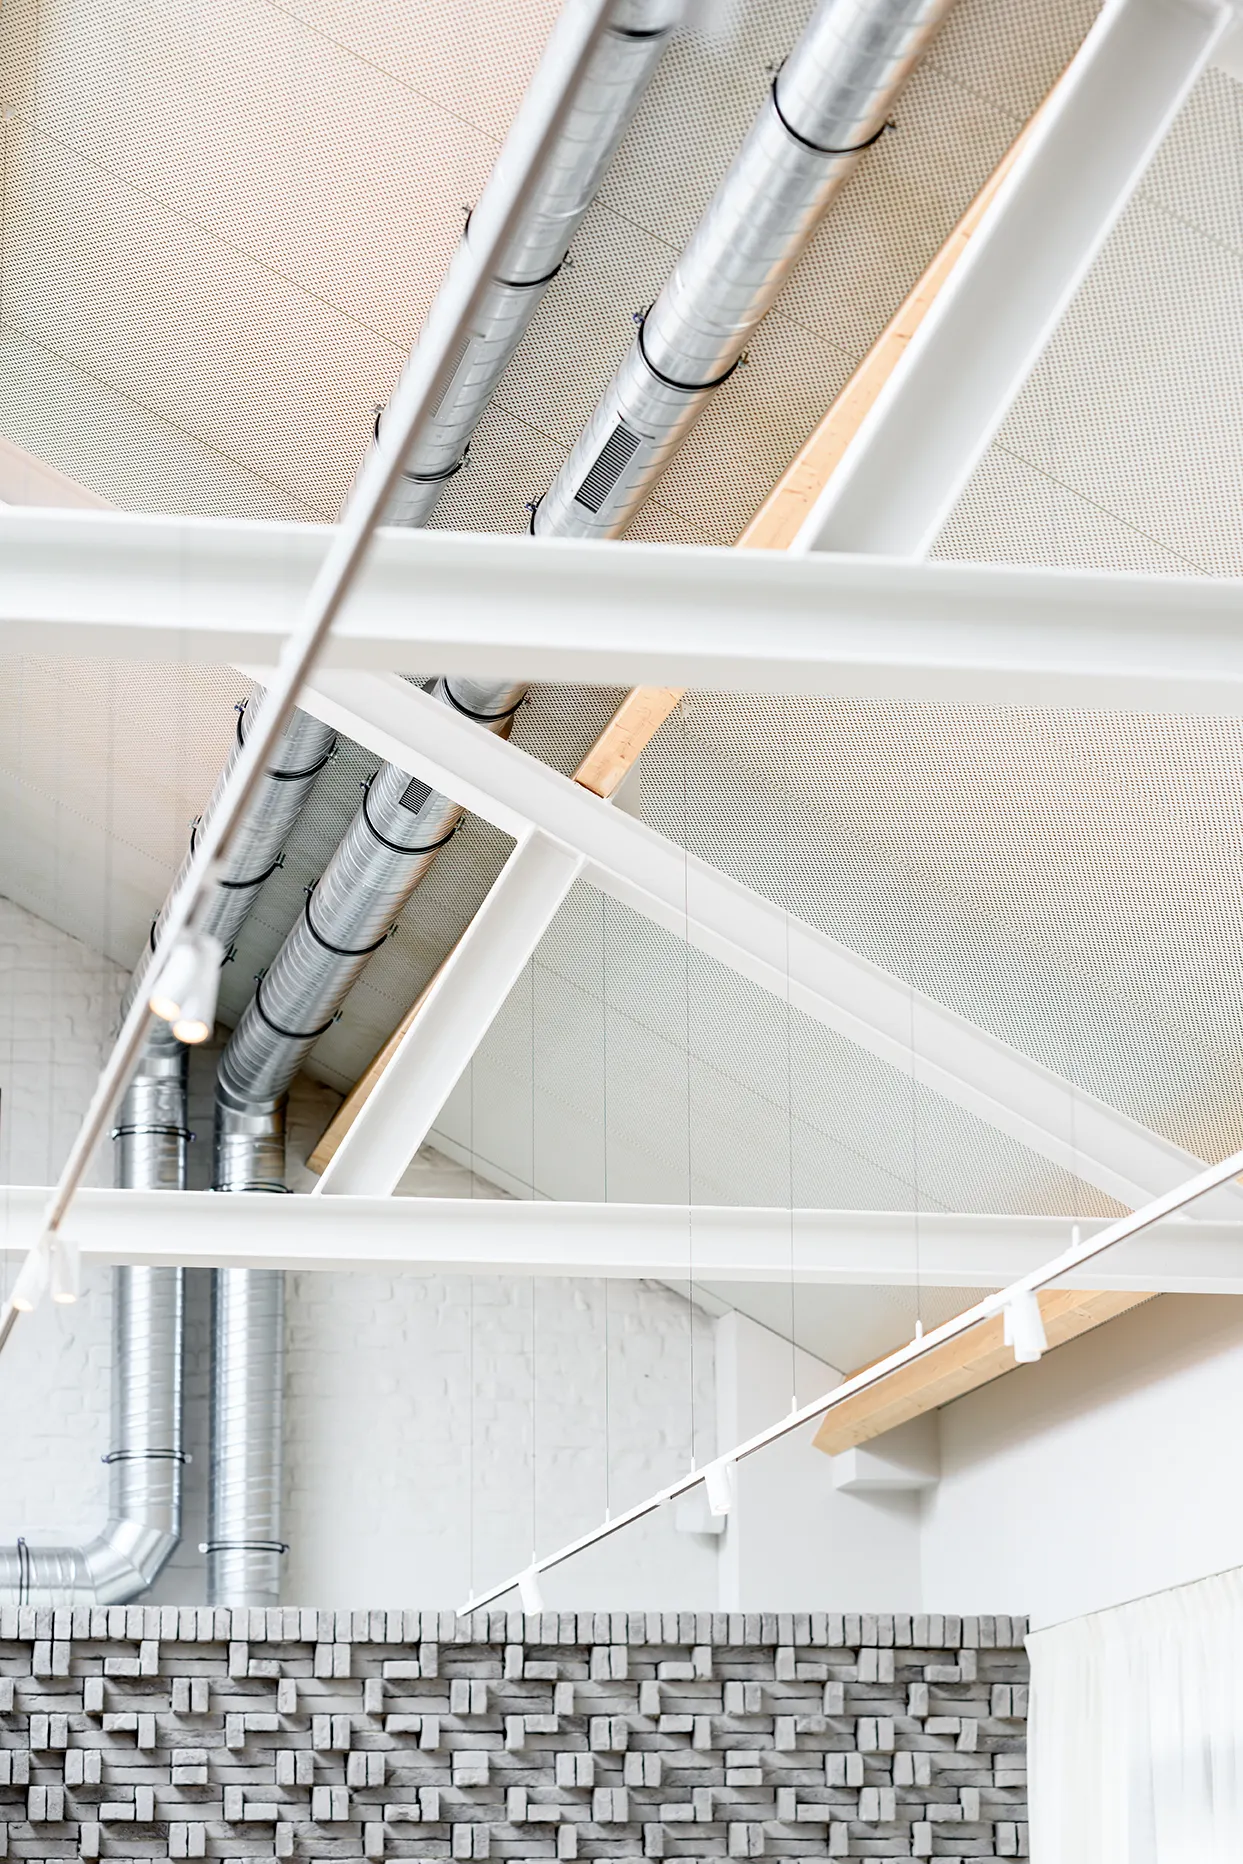
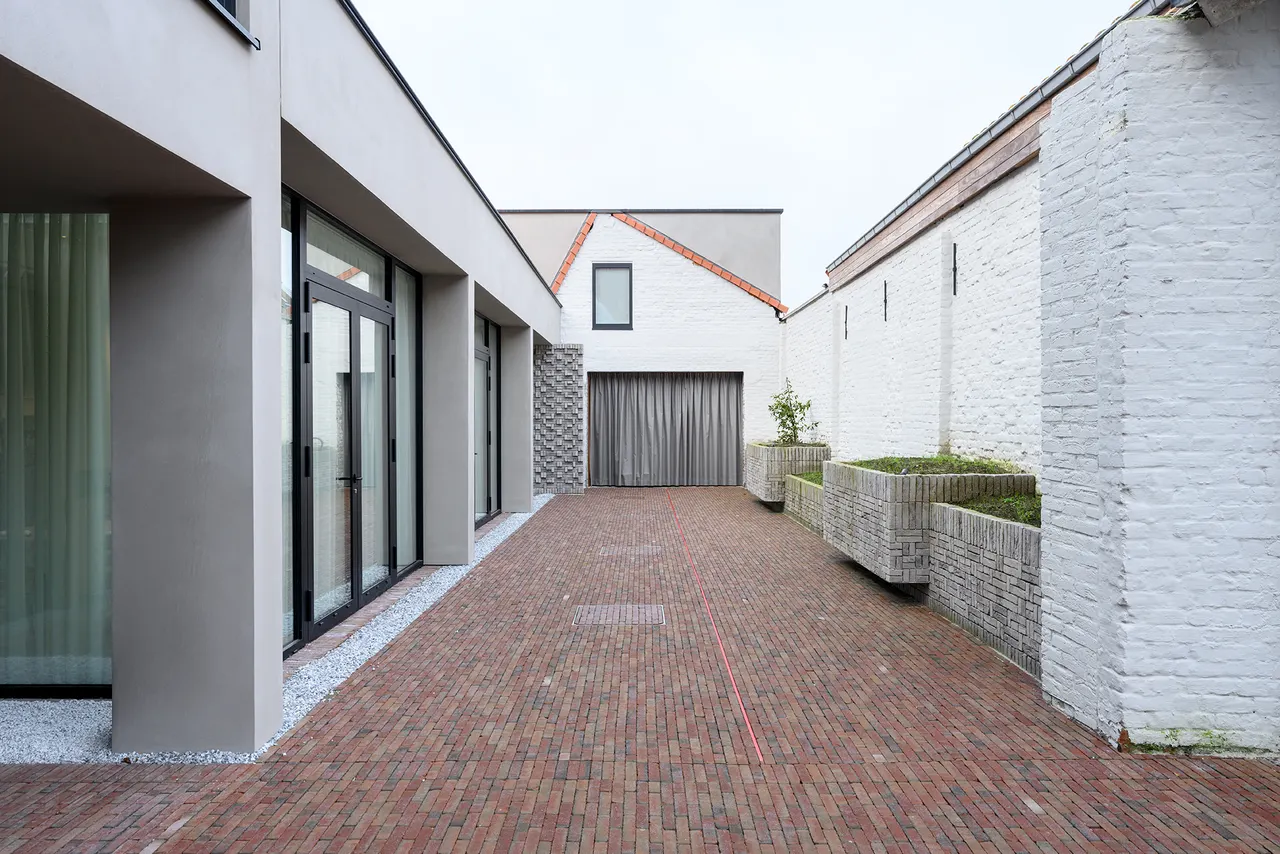
Everything was running smoothly at M-Bistro, but Sofie and Mattias felt cramped. The property in the centre of Nieuwpoort, where they started their business in 2015, had become too small. So since September 2023 they have been cooking in a former storage space that was completely stripped down before being rebuilt. The original structure was preserved and reinforced where necessary.
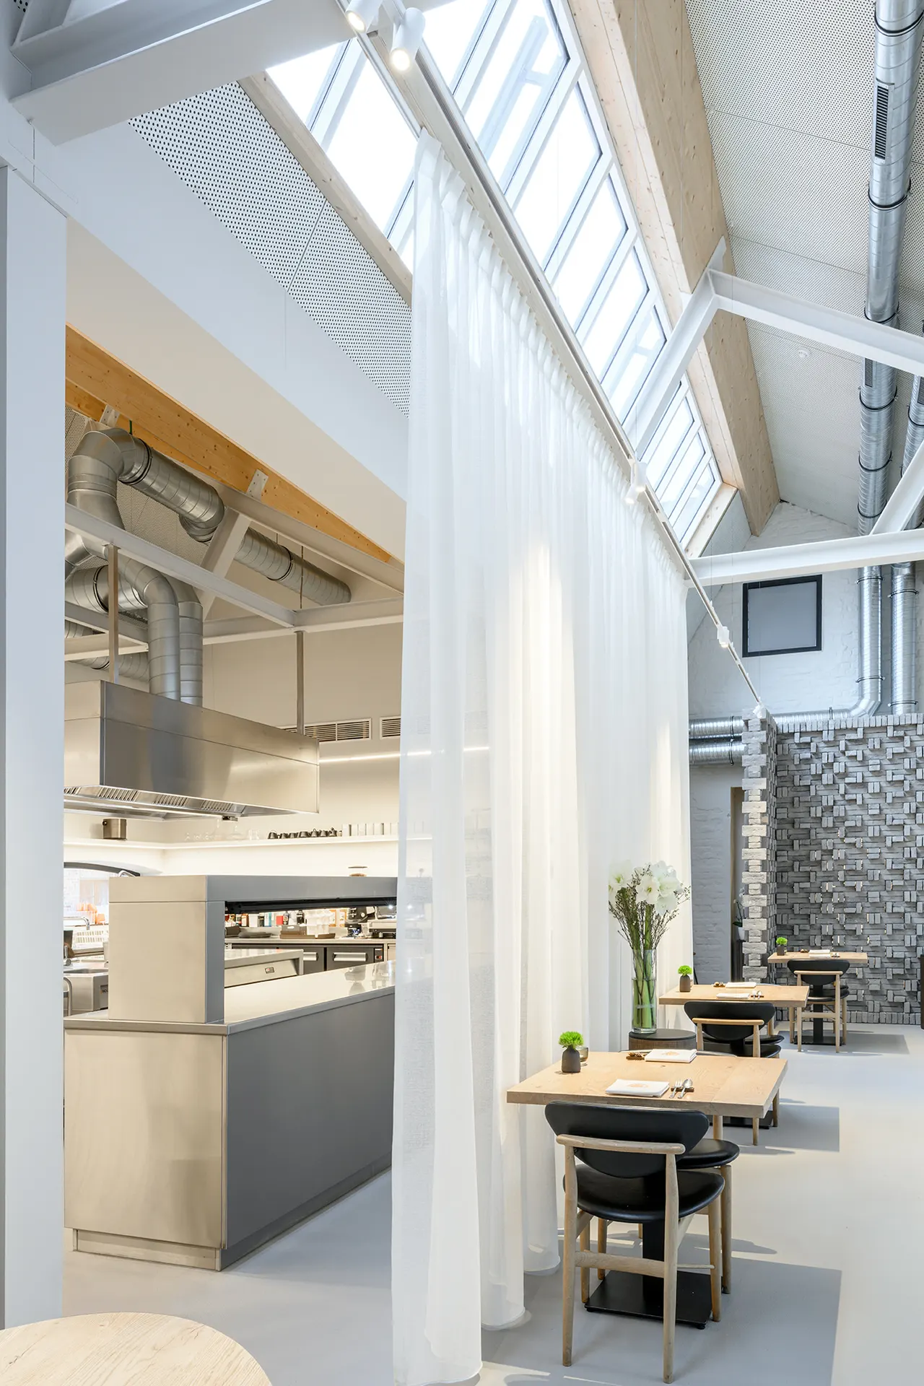
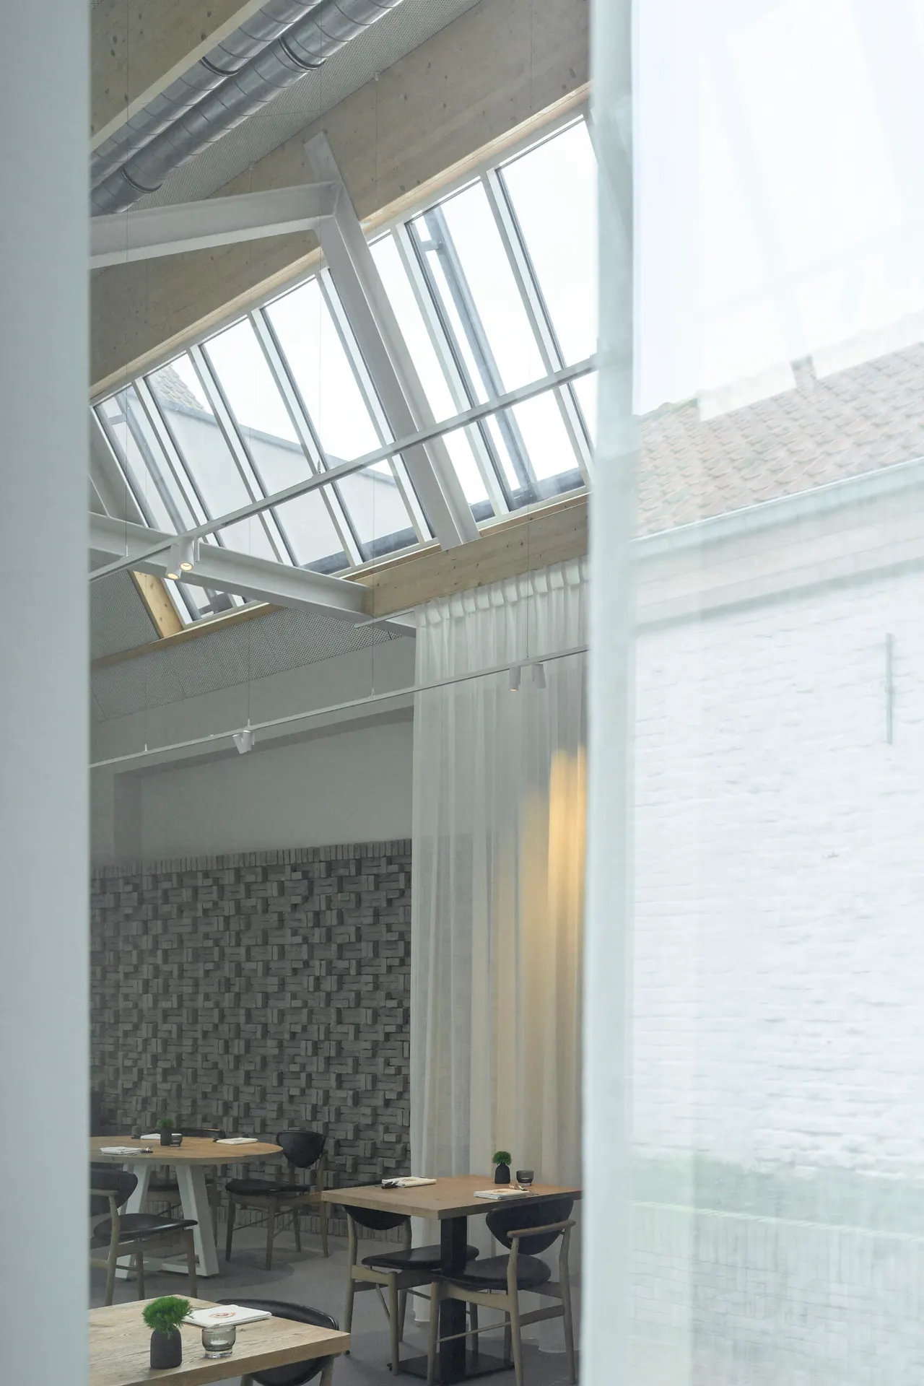
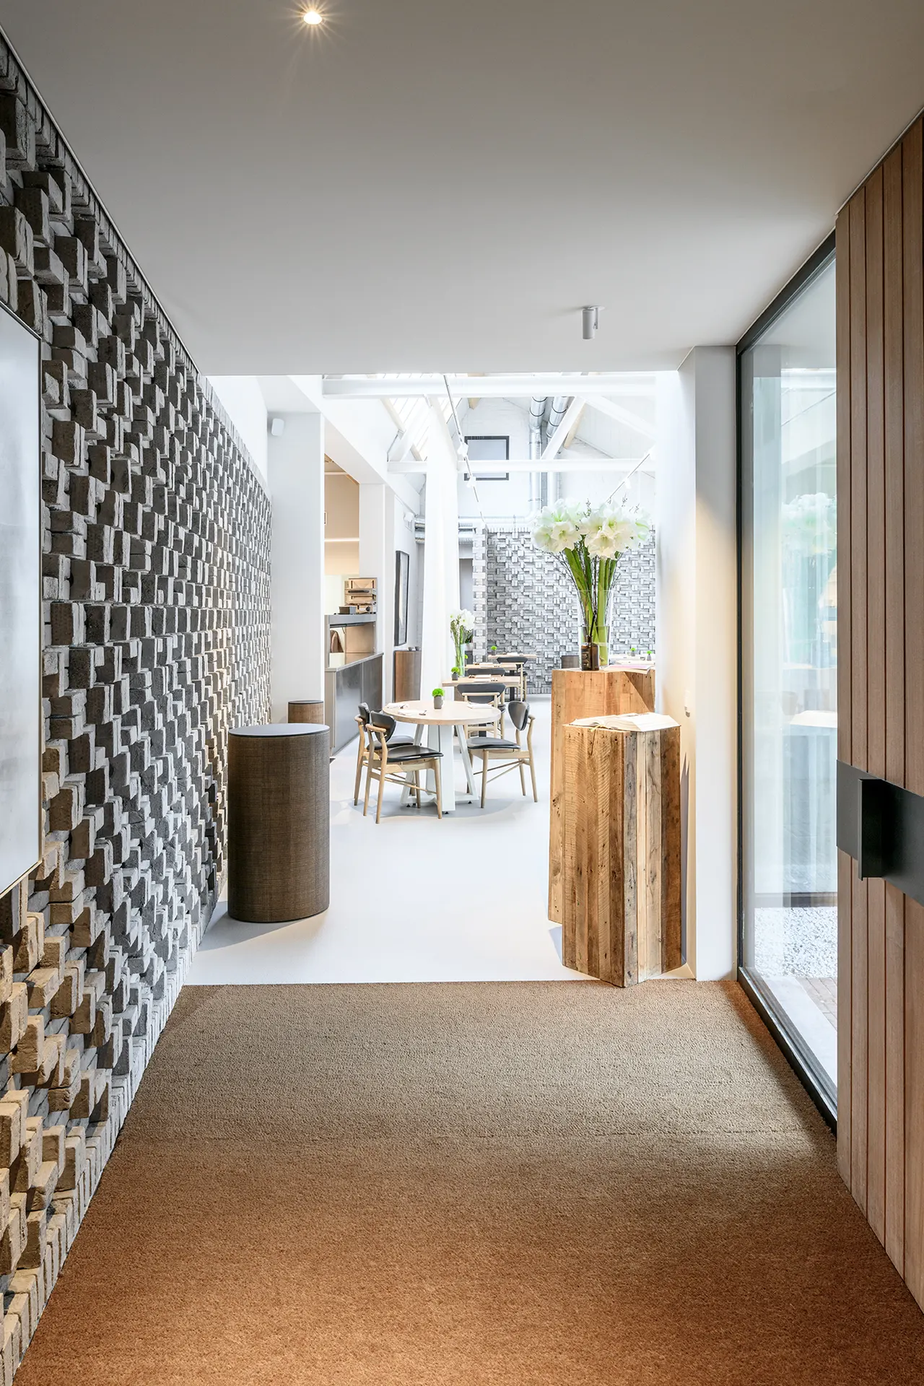
Enter Studio Bjorn Verlinde. The restaurant, enveloped in a sober theme of grey tones, was completely opened up. Guests can see from their tables up to the roof, where light pours in abundantly through skylights.
In a balancing act between openness and intimacy, the kitchen was enclosed with delicate glass curtains, so the chef and his cooks are seen only as silhouettes. Guests experience the dynamics of the kitchen up close while still enjoying an intimate culinary experience.
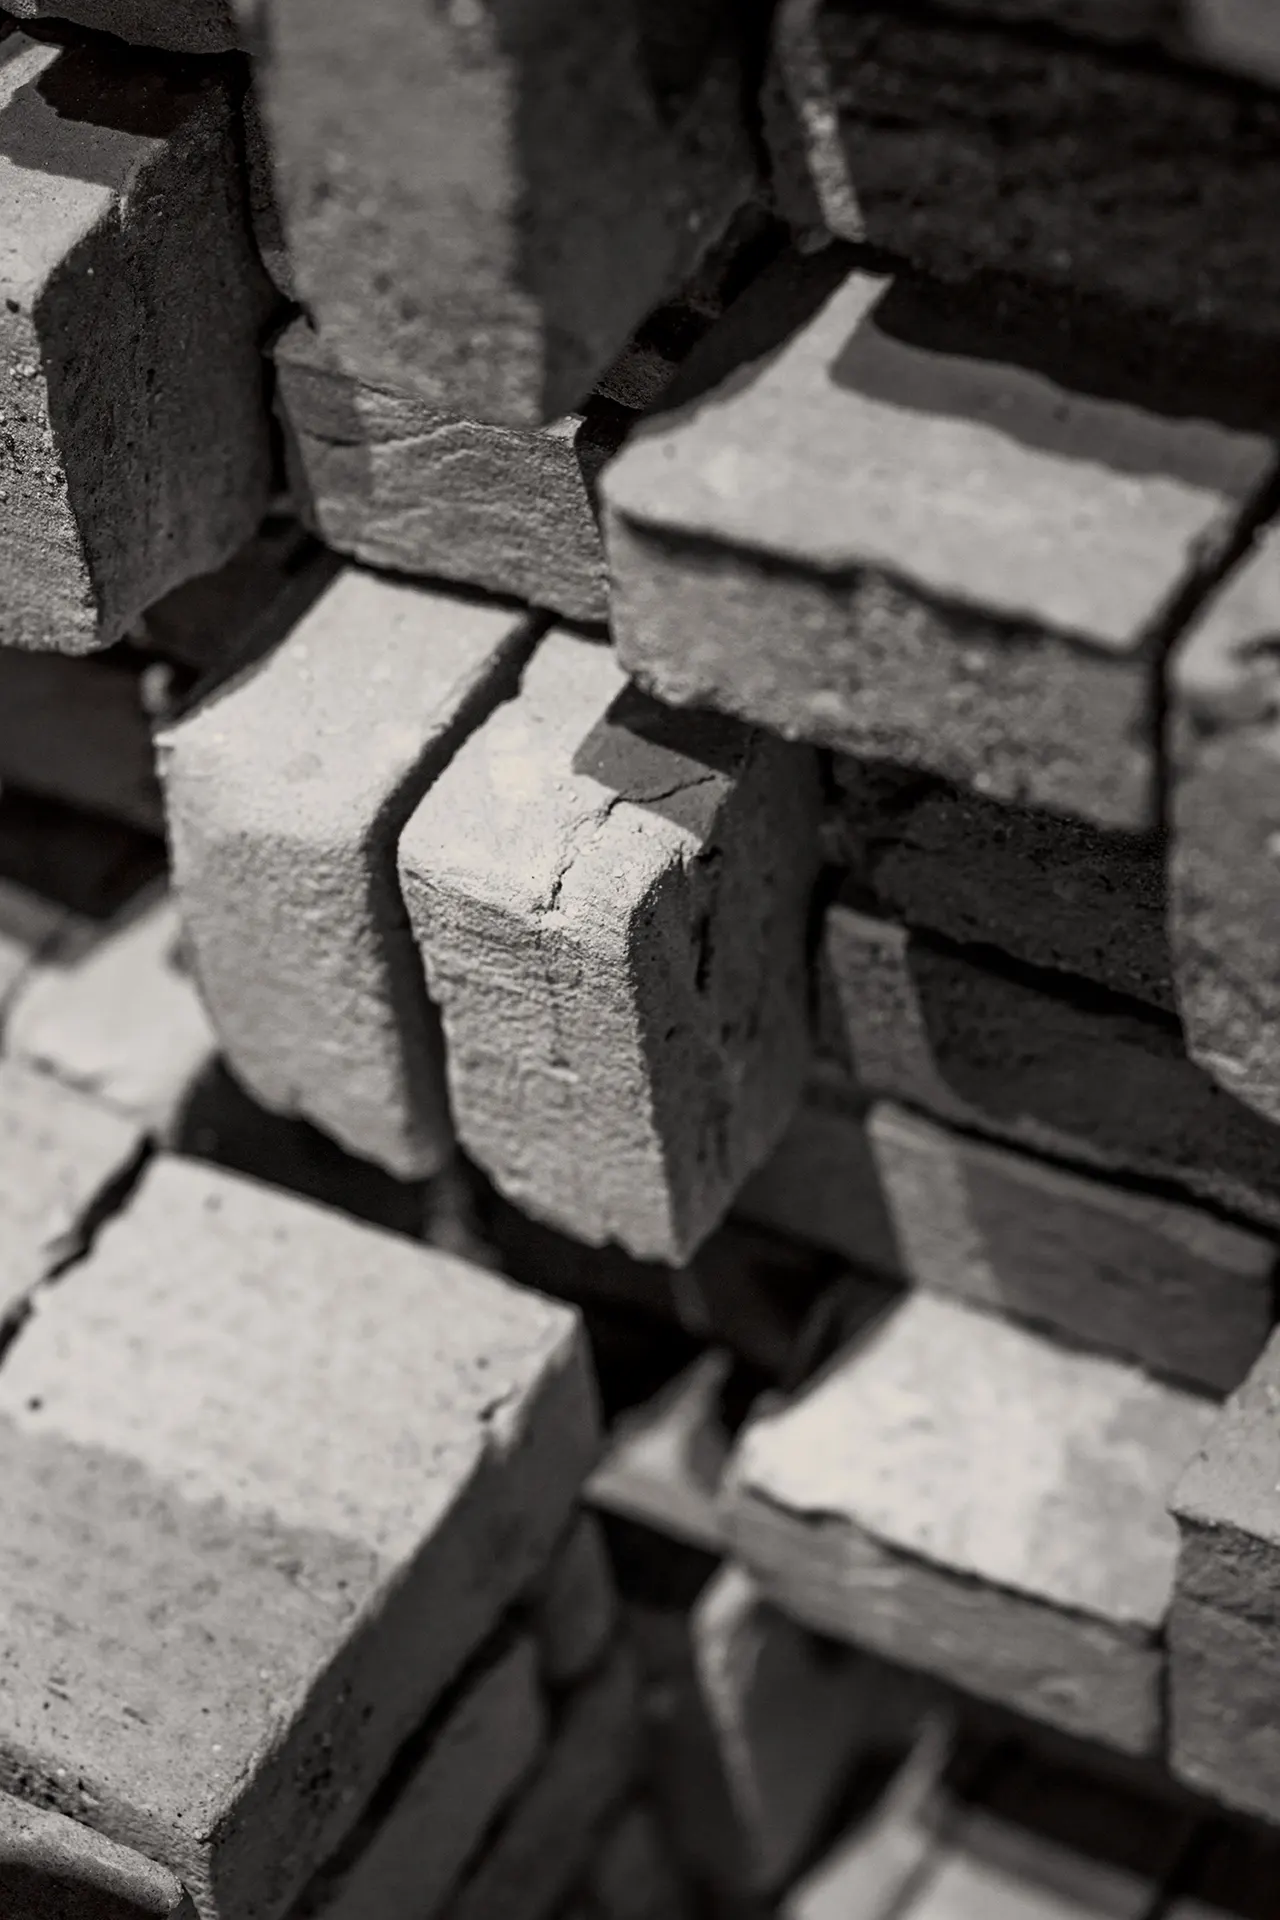
The grey masonry, with its solid rhythm, creates a pleasant but strong contrast with the soft lines of the curtains. During the rebuild, special attention was also paid to sustainability, with solar panels and geothermal heating.