The brief
Saskia and David wanted a B&B where guests truly experience something. The brief: six rooms, a reception, a breakfast room and their own home in a listed farmhouse, with a small ecological footprint.
In this project
- Spatial concept for B&B and private home
- Renovation of a listed farmhouse from 1824
- Six rooms, including two duplexes
- Covered terraces within the existing volumes
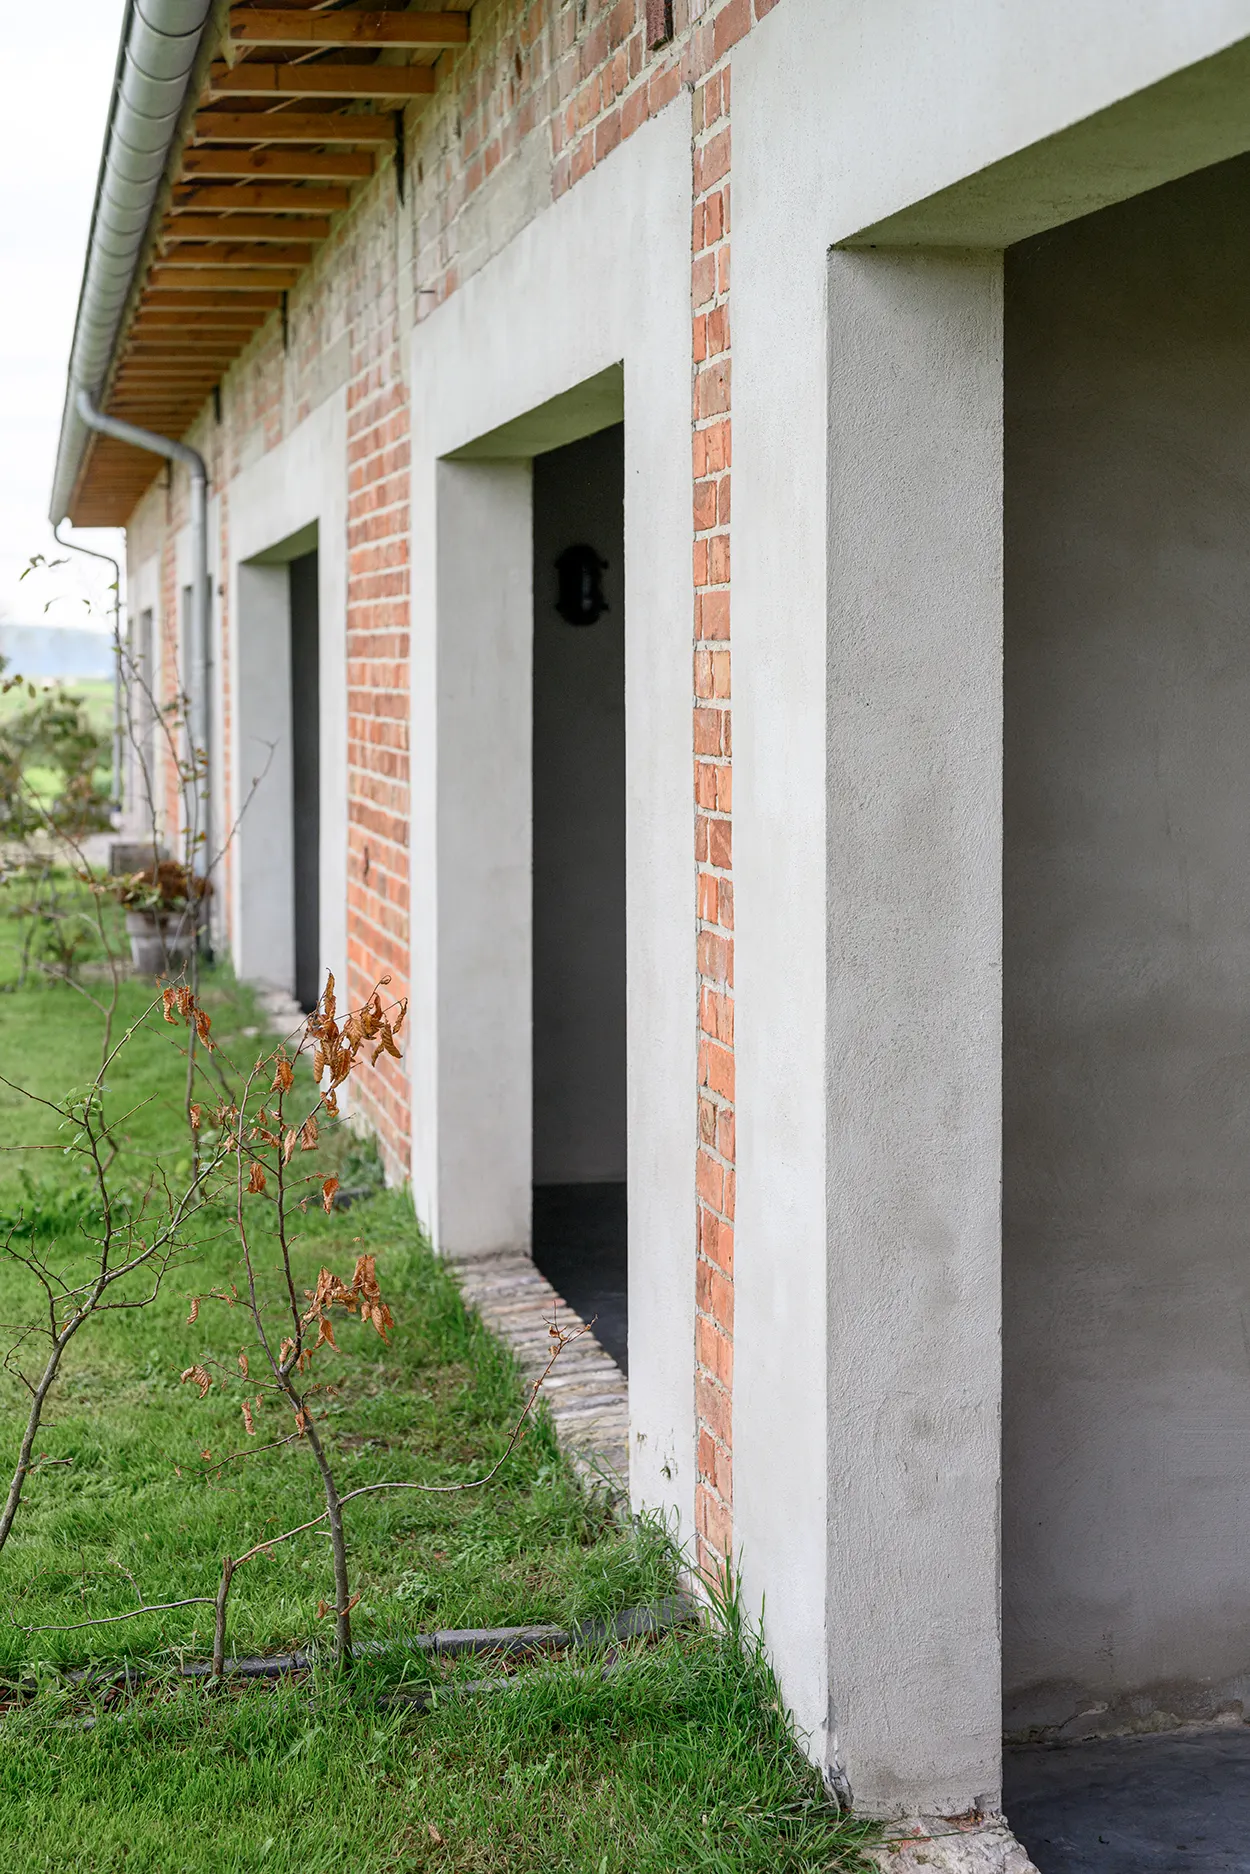
A listed farmhouse from 1824 in the polders between Bruges and Knokke became B&B BBruT: six rooms, covered terraces and a raw, lived-in atmosphere.
Pampering people and immersing them in an experience: it had always been a shared passion of Saskia and David. She: naturally caring. He: the man of "the experience". Several years ago, they decided to make their shared dream a reality and start a B&B together.
The search for a suitable property ultimately took nearly five years, until they stumbled upon their ideal location by chance: an old farmhouse from 1824, nestled deep in the polders between Bruges and Knokke.
Studio Bjorn Verlinde was asked to give the concept its spatial form. The project involved a renovation with six rooms (including two duplexes), a reception area, the breakfast room and the private residence, covering a total area of approximately 750 m².
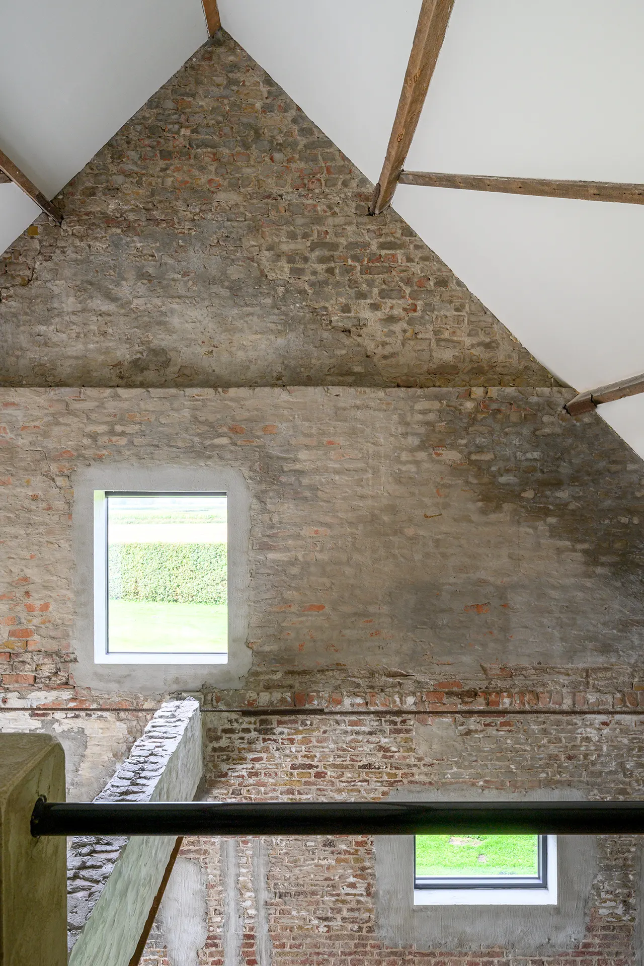
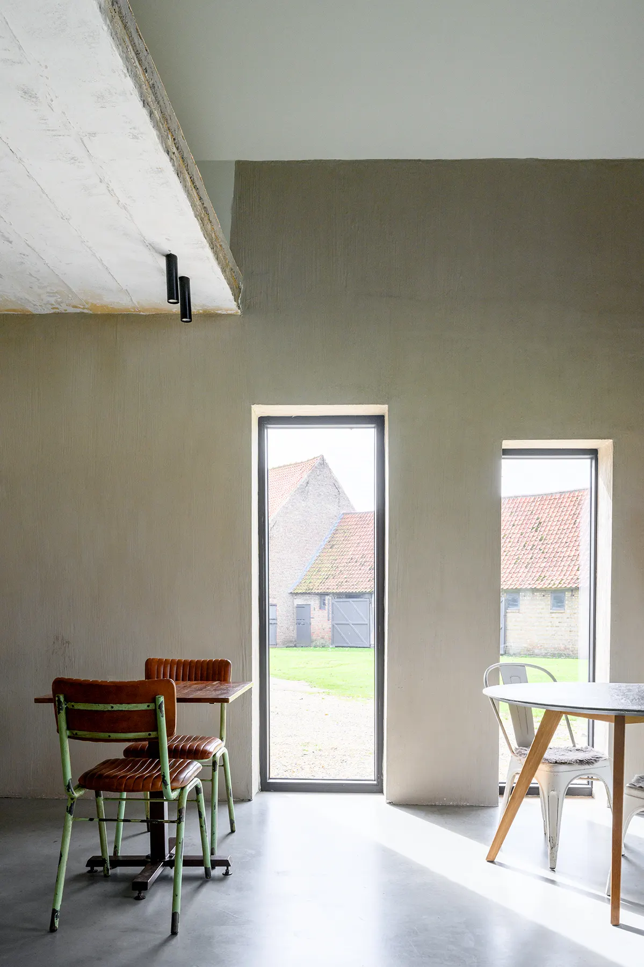
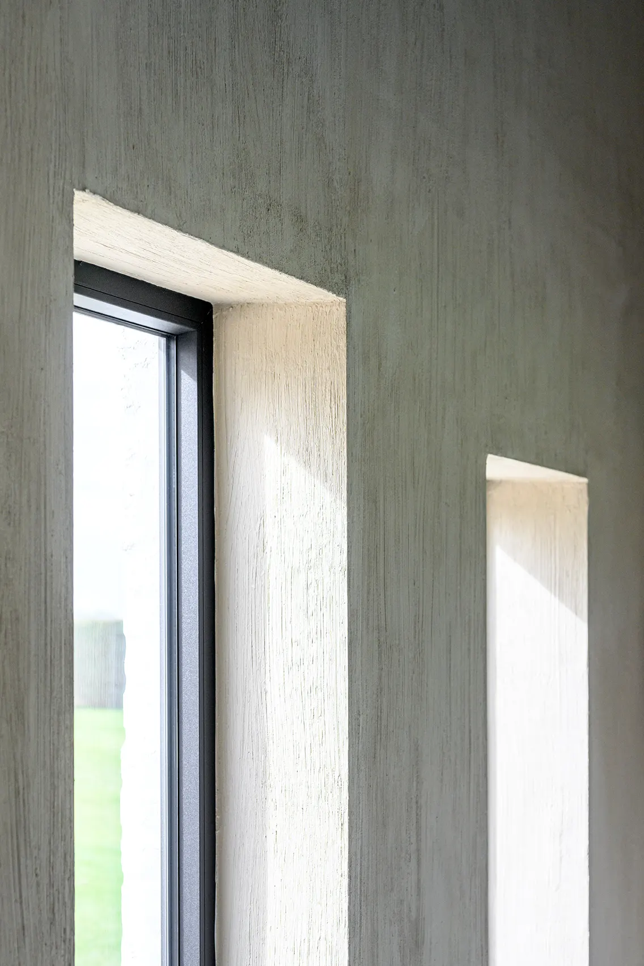
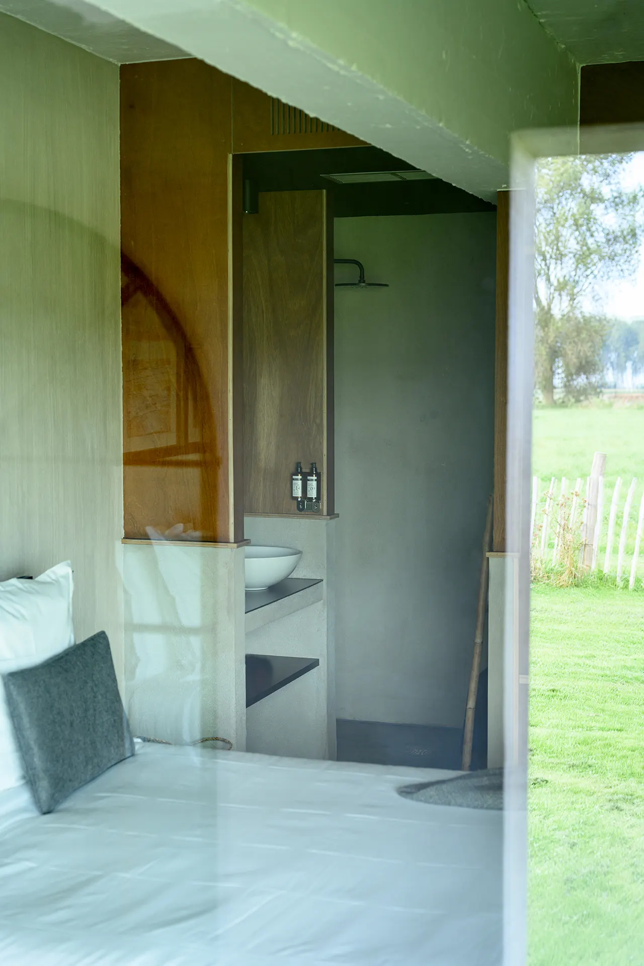
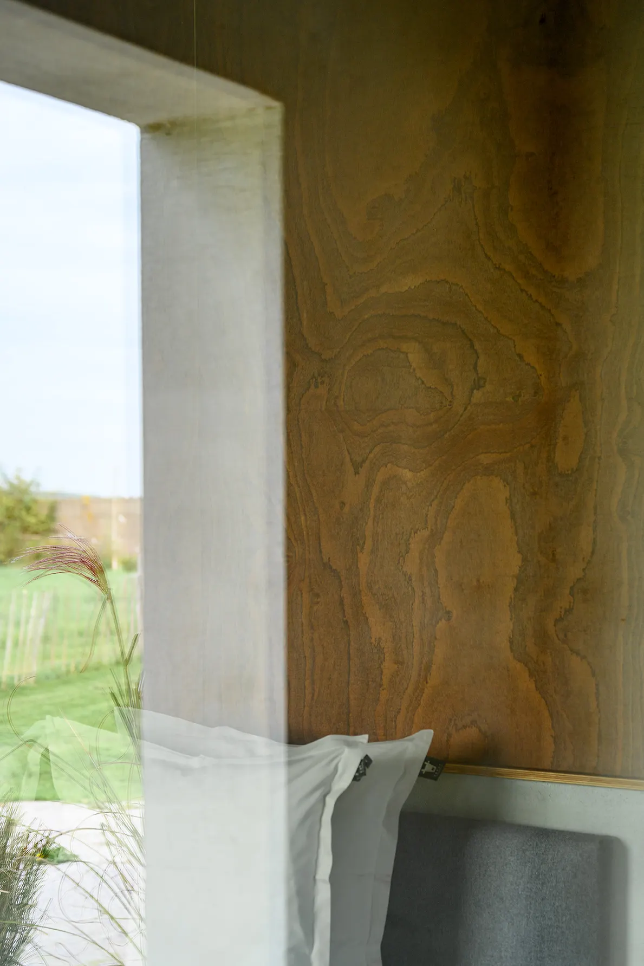
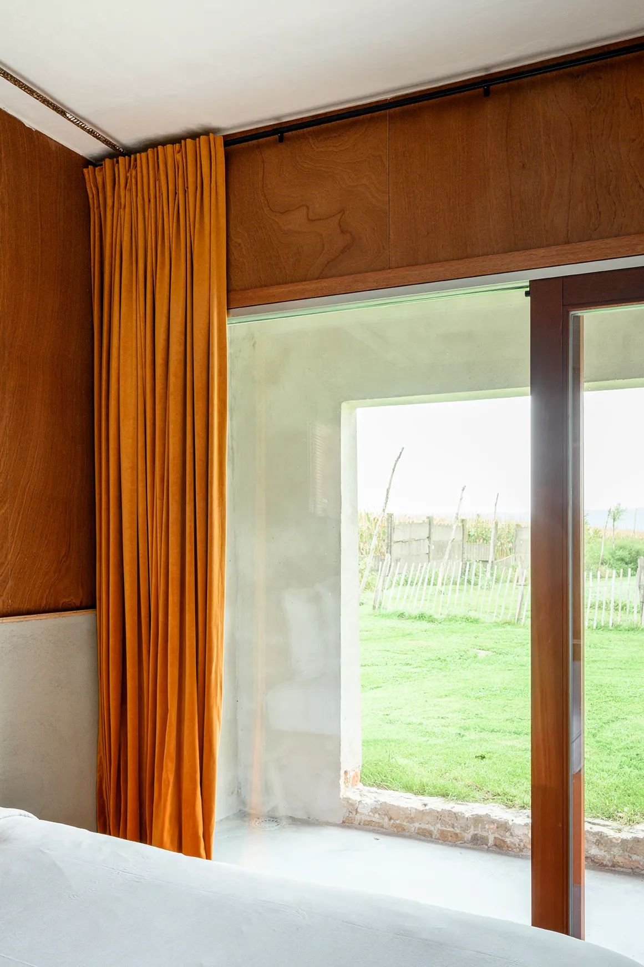
Instead of smoothing out all imperfections, we chose to emphasise the raw charm and lived-in feel of the building. Existing and new structural elements were exposed or preserved, and complemented with warm materials such as wood and plaster, which contrast beautifully with the refined decorative accents carefully chosen by the owners.
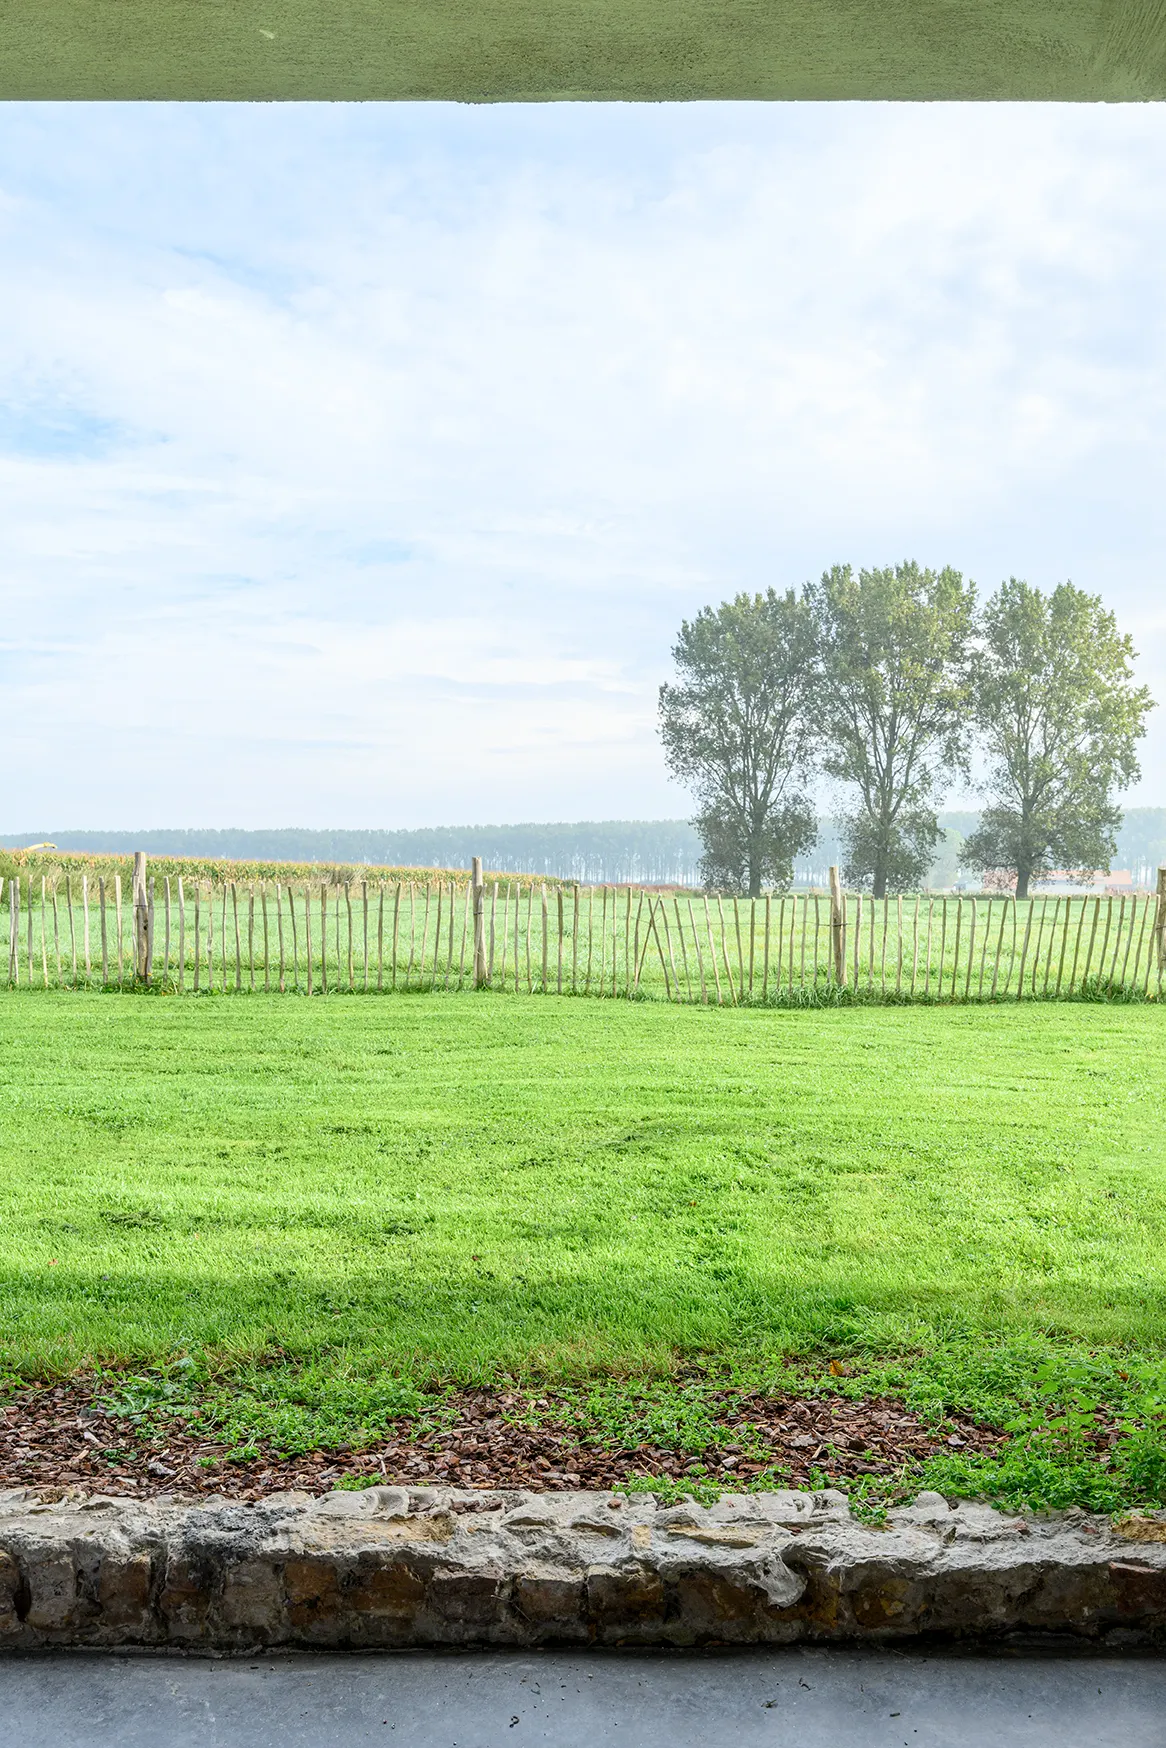
Each room was given a covered terrace, where guests can enjoy views over the vast polder landscape. As the building is listed heritage, the façades had to be preserved, so the terraces were integrated into the existing volumes. But challenges also offer unexpected opportunities: the new openings created a unique oculus effect that became defining for the atmosphere in the spaces.
The owners also attached great importance to minimising the ecological footprint. They opted for environmentally friendly solutions such as heat pumps and a private water purification system using a reed bed (helophyte filter).