The brief
Turning a dark hangar into an open, bright practice without a classic waiting room, yet with privacy for patients, an office and a lunch area for the team. Together with architect Wouter Geldhof.
In this project
- Interior design in collaboration with architect Wouter Geldhof
- Freestanding volumes over two floors
- Triangular counter and wooden waiting areas
- Acoustic tension walls and perforated ceilings
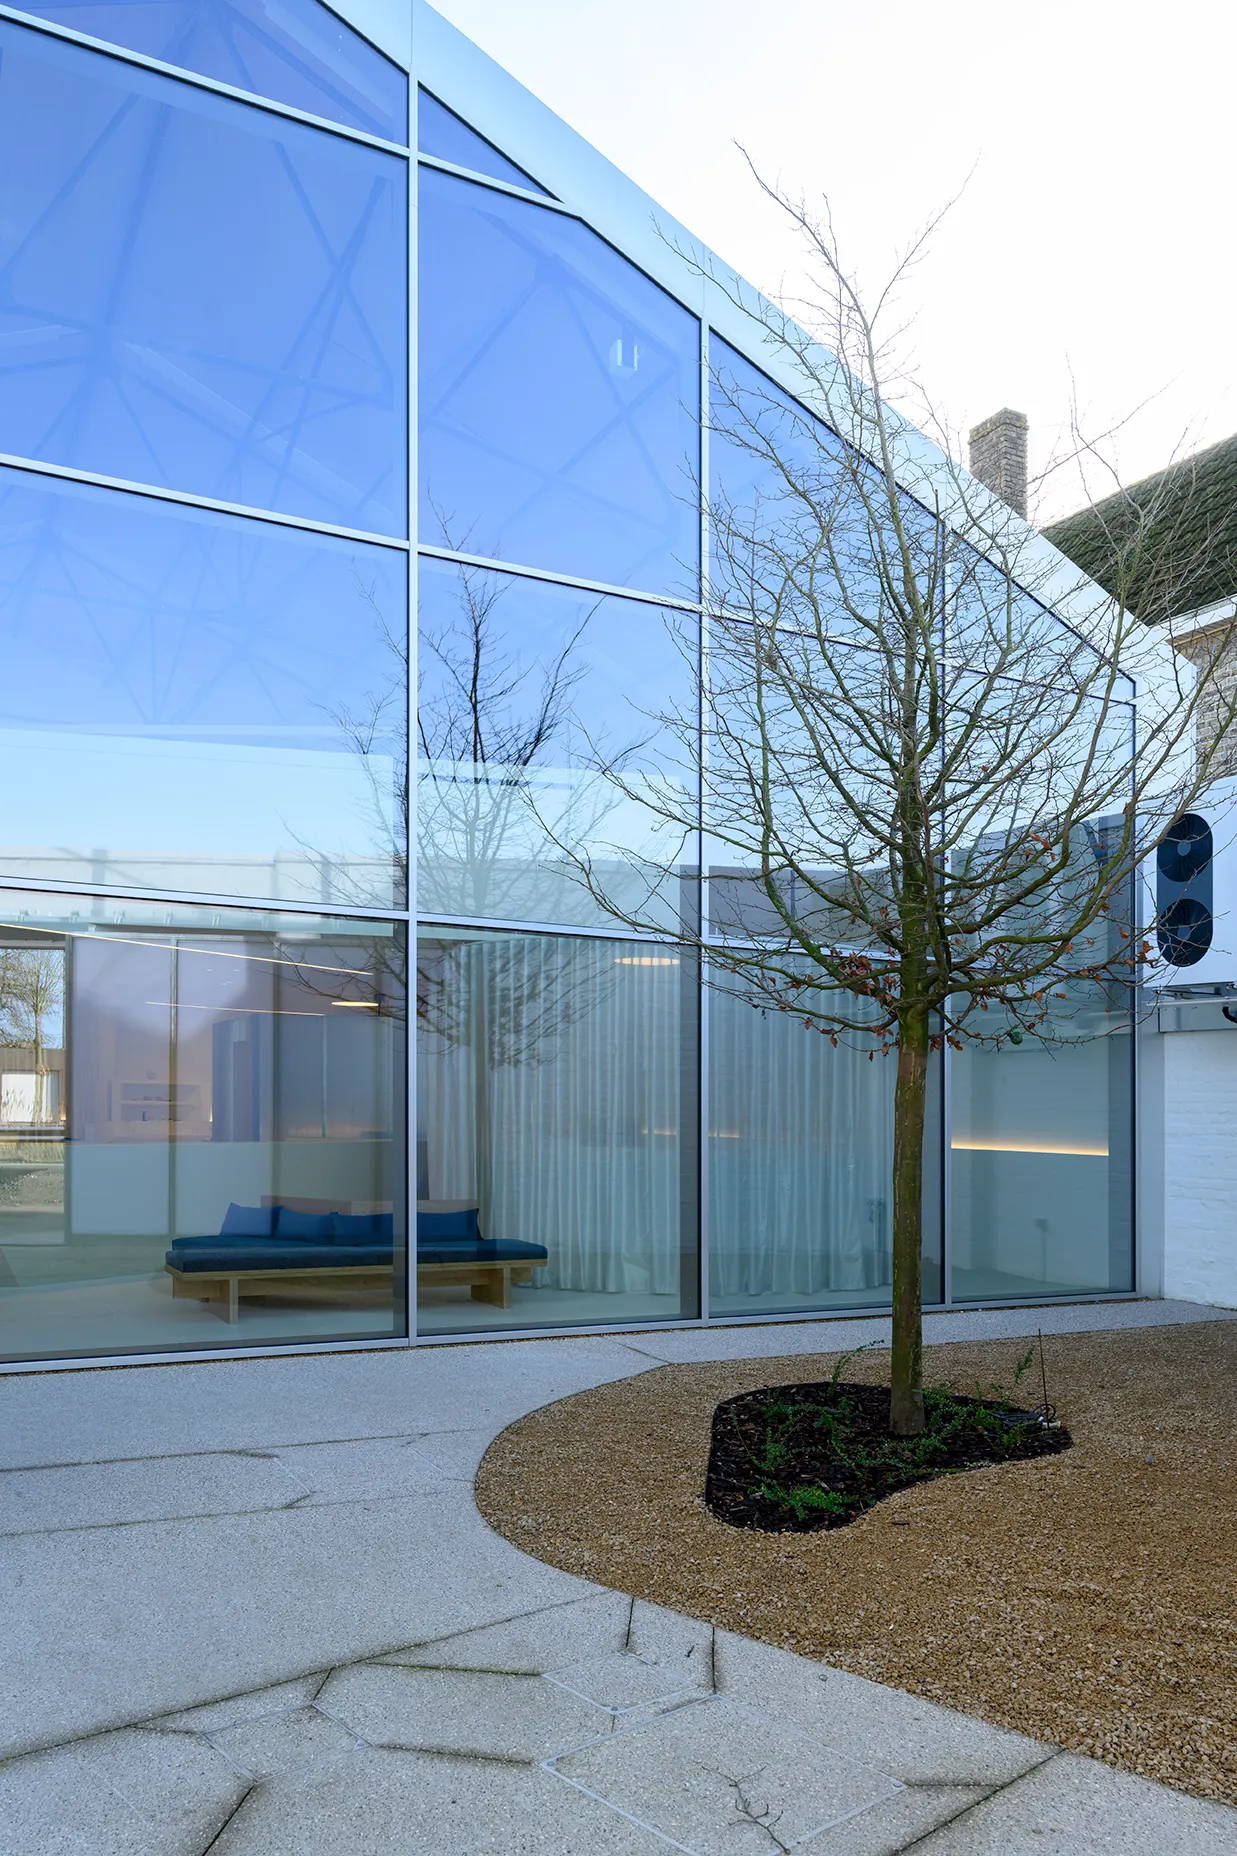
A former car workshop in Veurne became a luminous orthodontic practice: freestanding volumes in galvanised metal, polyester and polycarbonate around a green patio.
A few years ago, the building that now houses De Orthodontist served as a car workshop. It was business owner Jean-Louis Hanssens who brought together architect Wouter Geldhof and Studio Bjorn Verlinde to drastically renovate the building into the brand new, luminous practice it has become today.
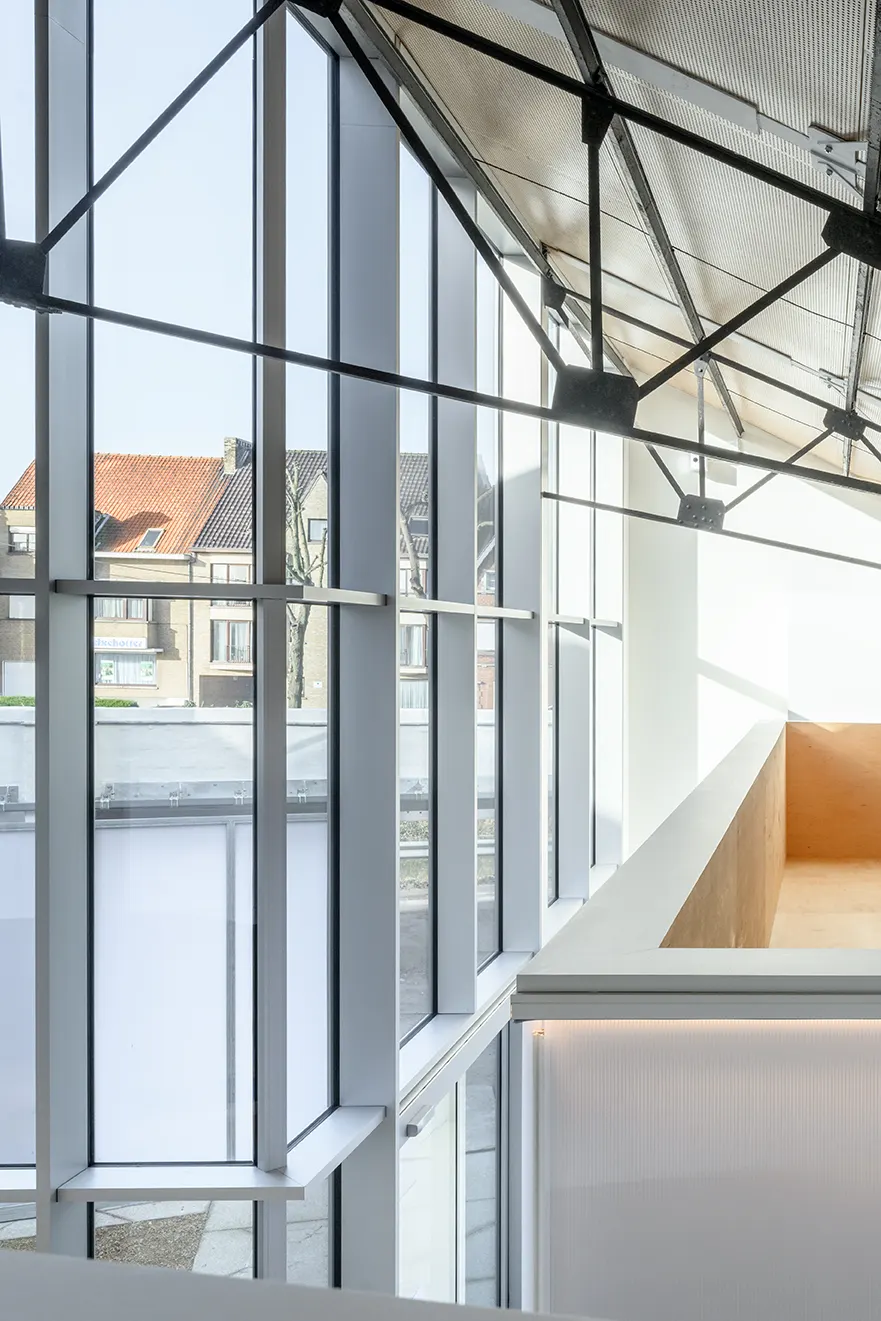
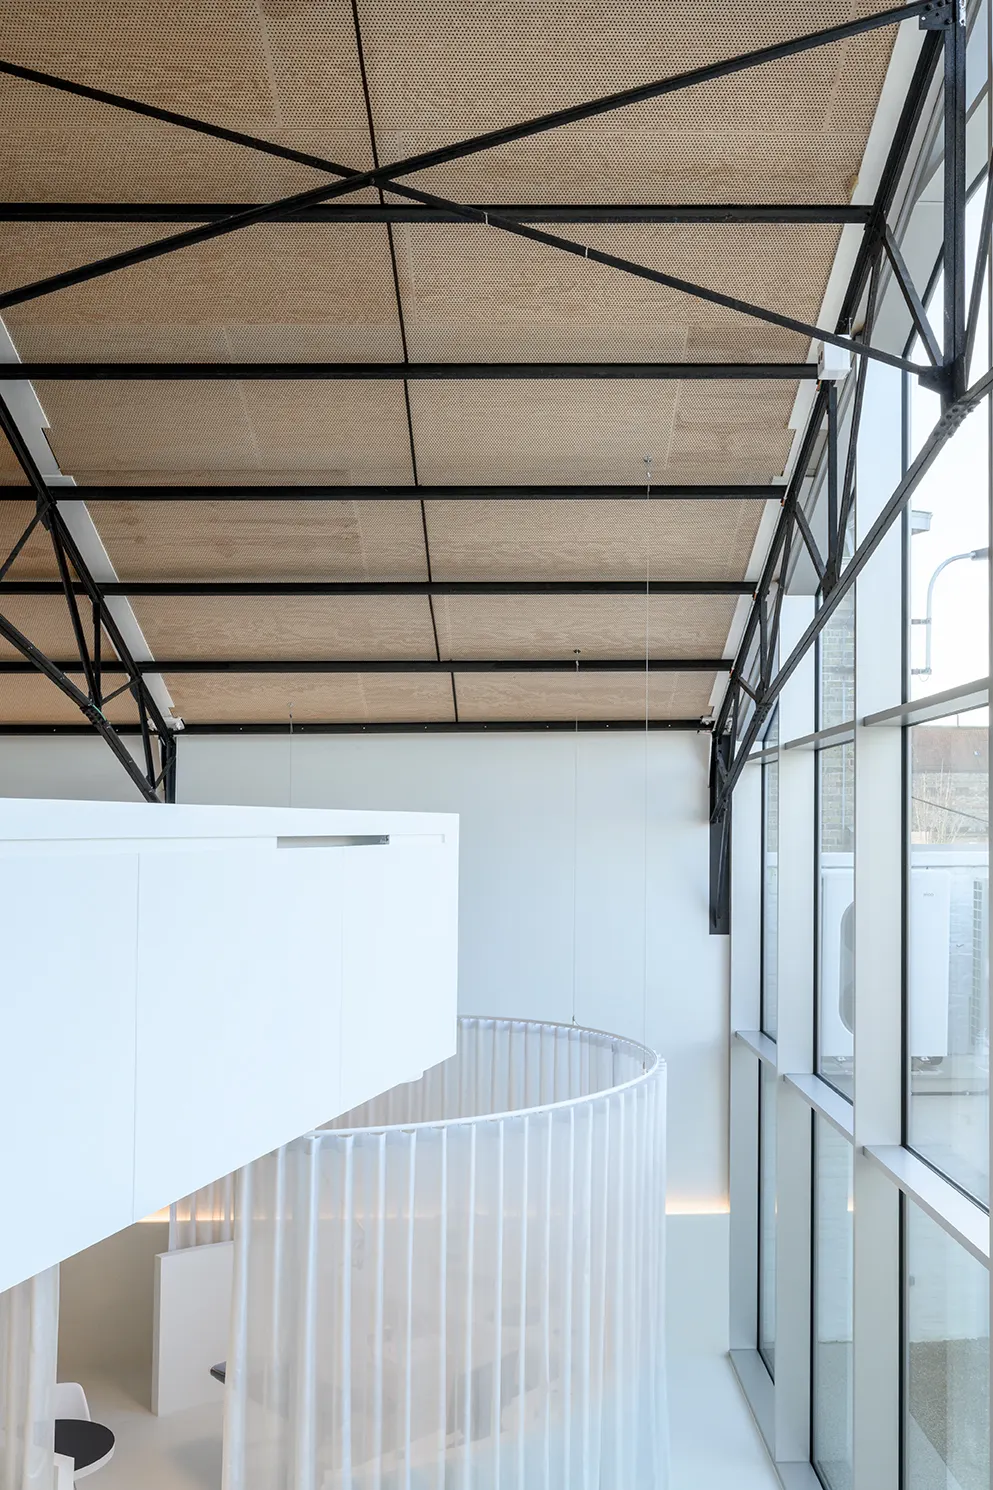
"As an architect, you don't immediately think about styles," explains Wouter Geldhof. "You observe the surroundings, which in this case was a dark, somewhat gloomy hangar. Through one simple intervention, removing a portion of the hangar, we were able to create a spacious patio that floods the interior with light, offers space for a green oasis and forms a secure courtyard for young patients."
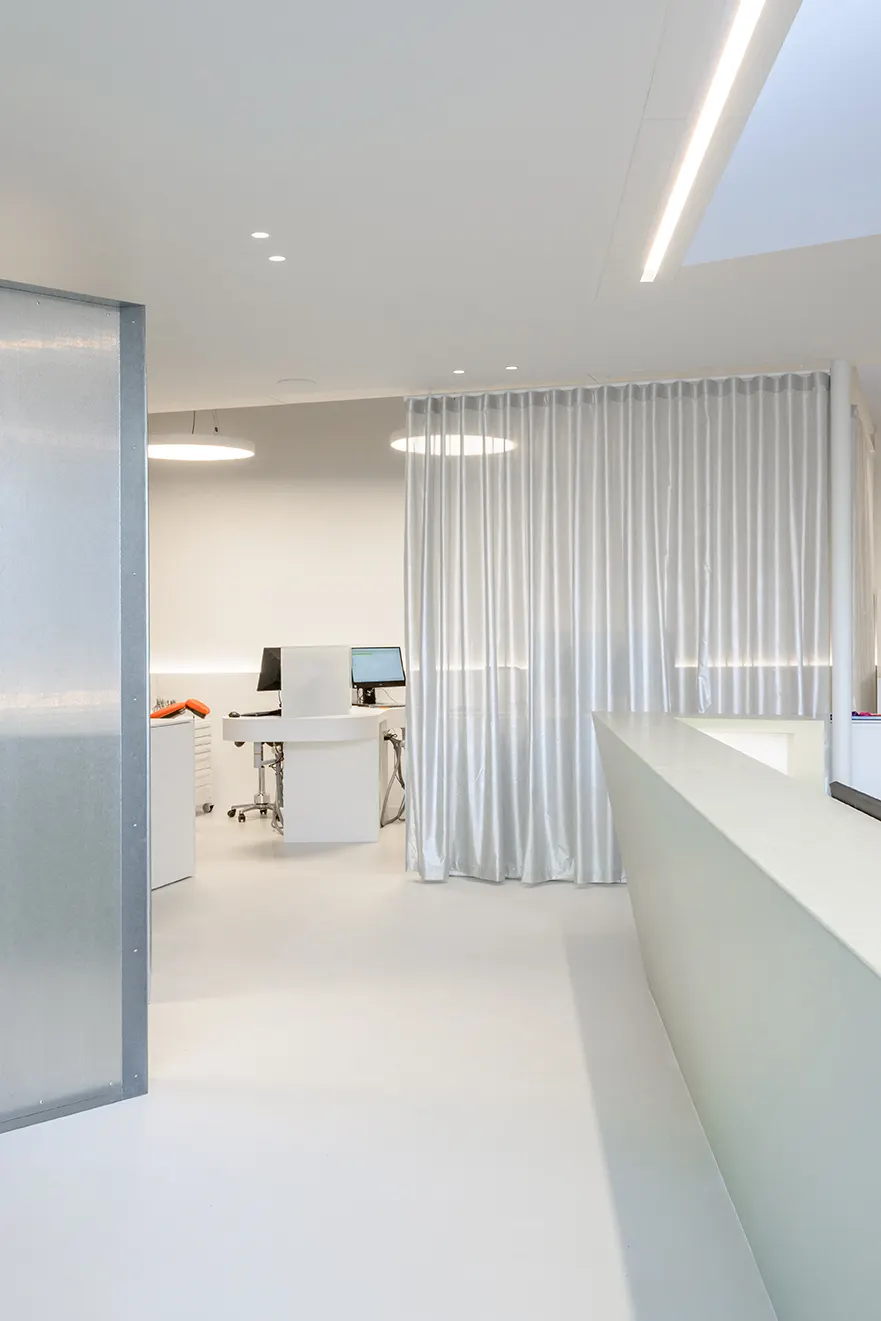
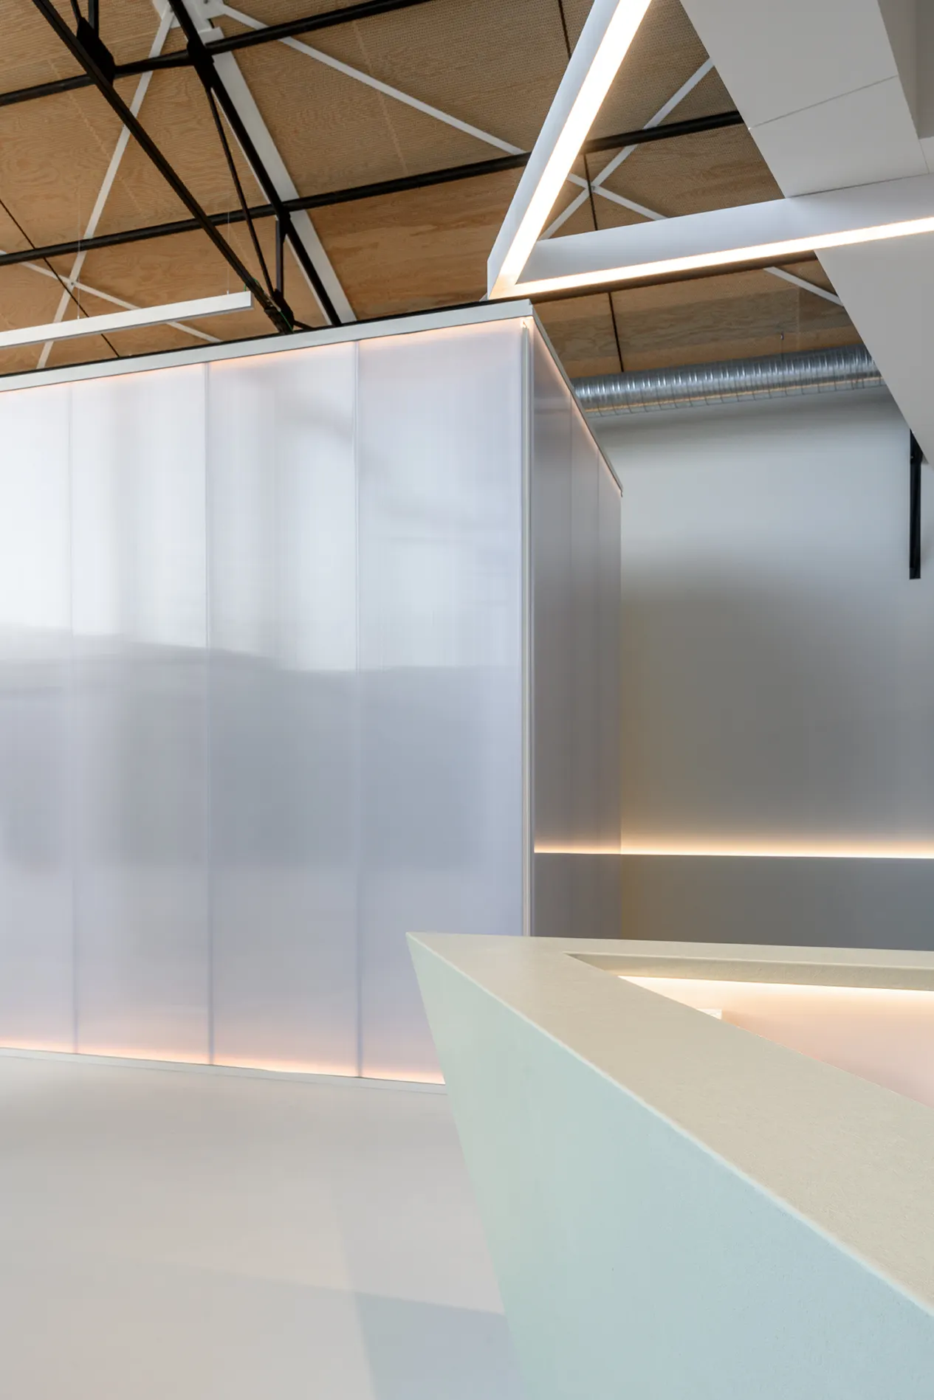
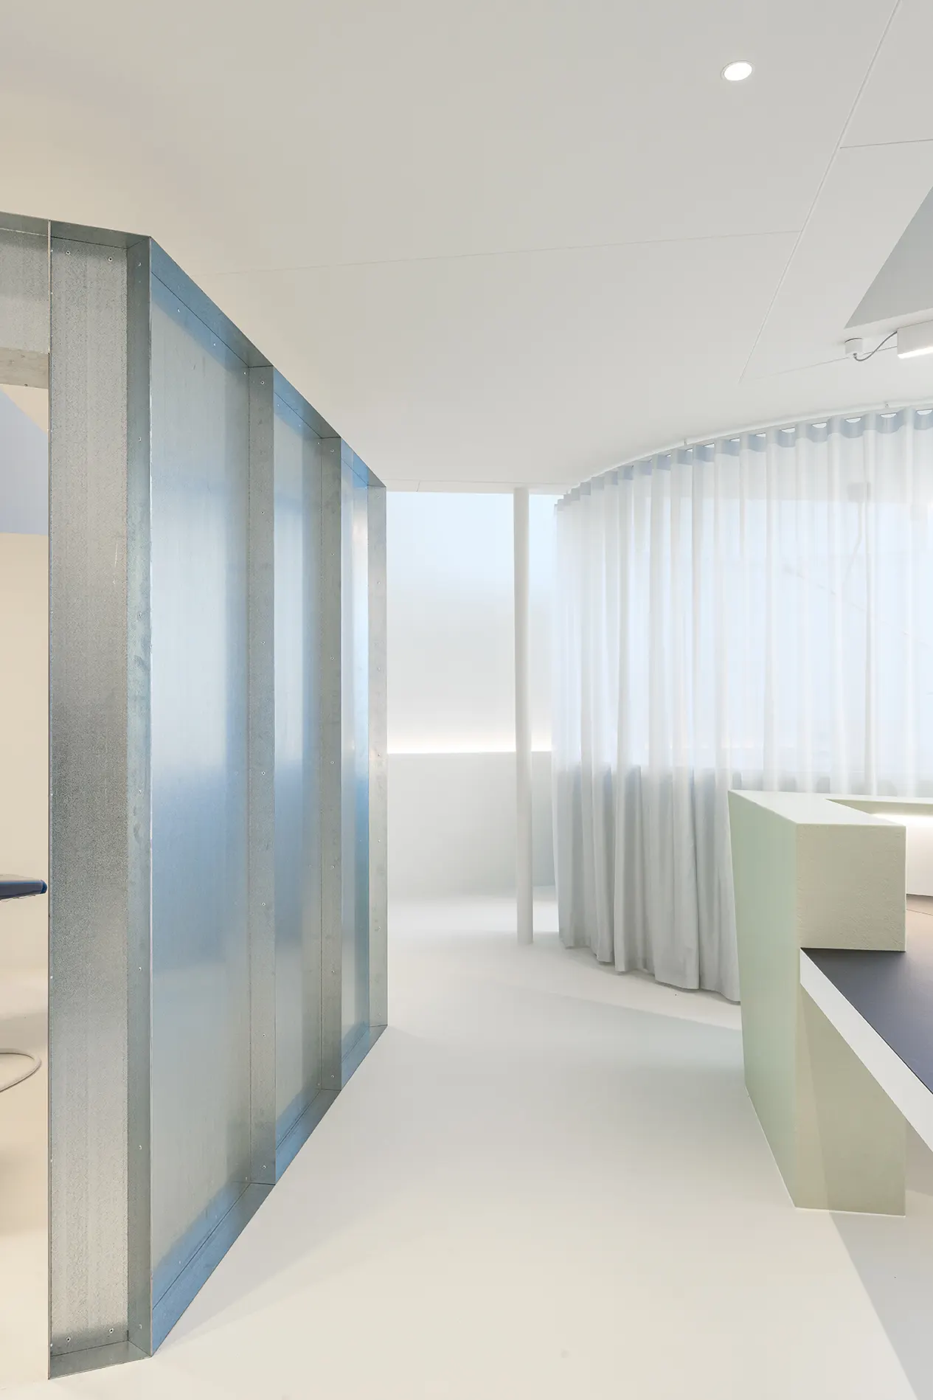
The luminous glass hall that emerged became the canvas upon which our studio began shaping the interior. This resulted in a simple, minimalist composition of freestanding volumes constructed from clean, light materials such as galvanised metal, polyester, silver curtains and polycarbonate.
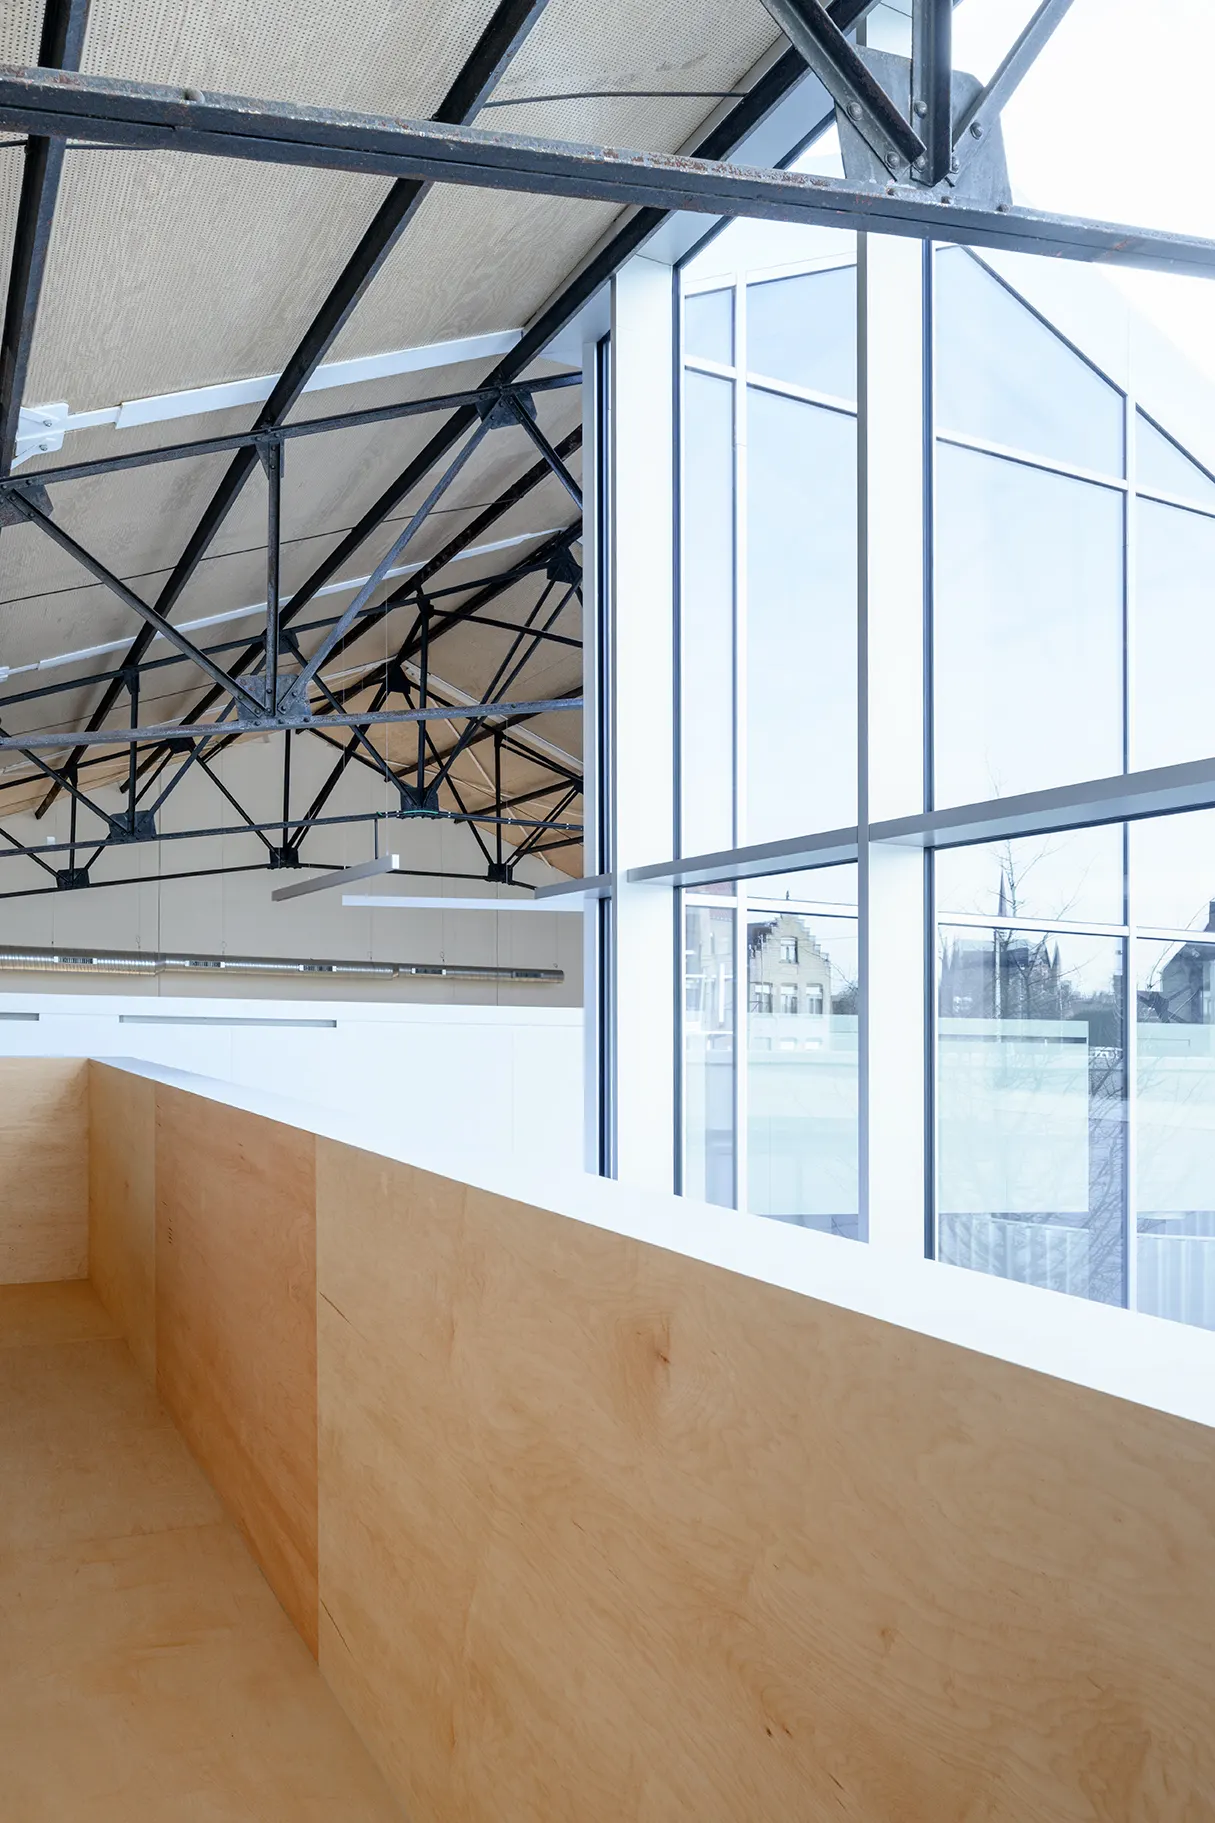
"I was determined to work without walls, but patients naturally require privacy, the business owner needs an office and colleagues need a lunch area," explains Bjorn Verlinde. "That's why we still created two floors. Through open staircases and an open ceiling above the triangular counter, they remain interconnected."
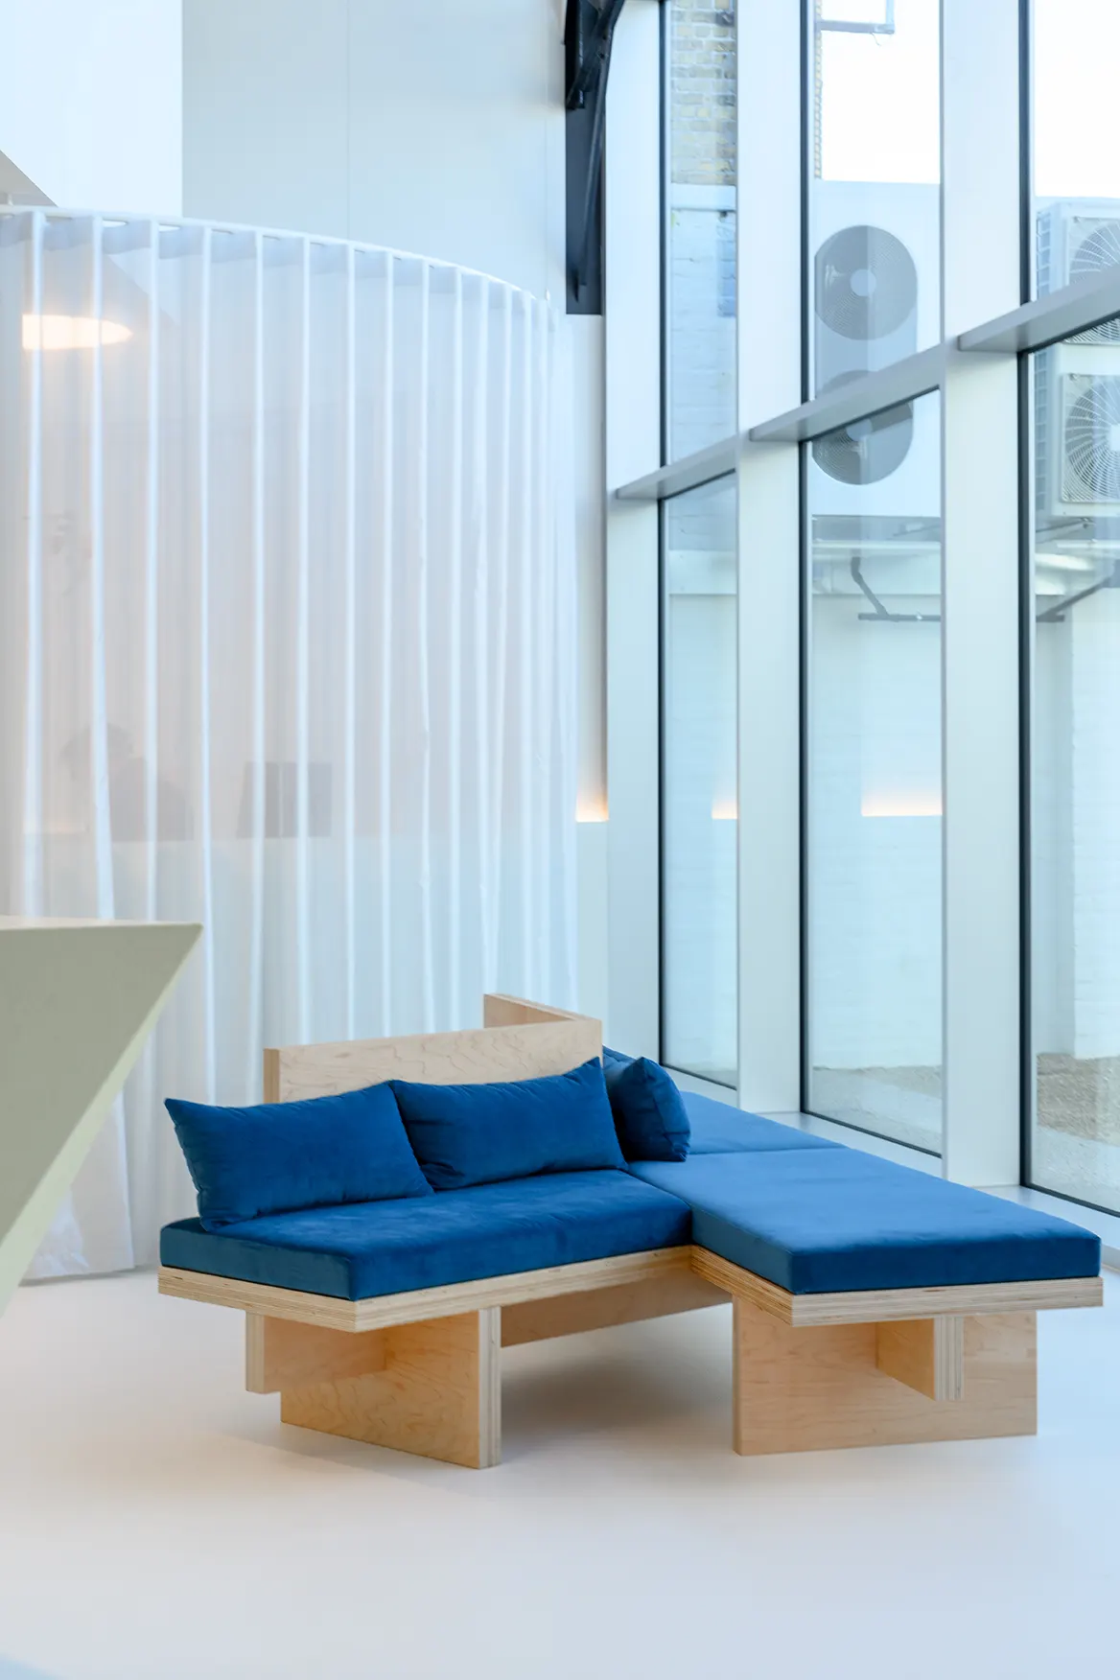
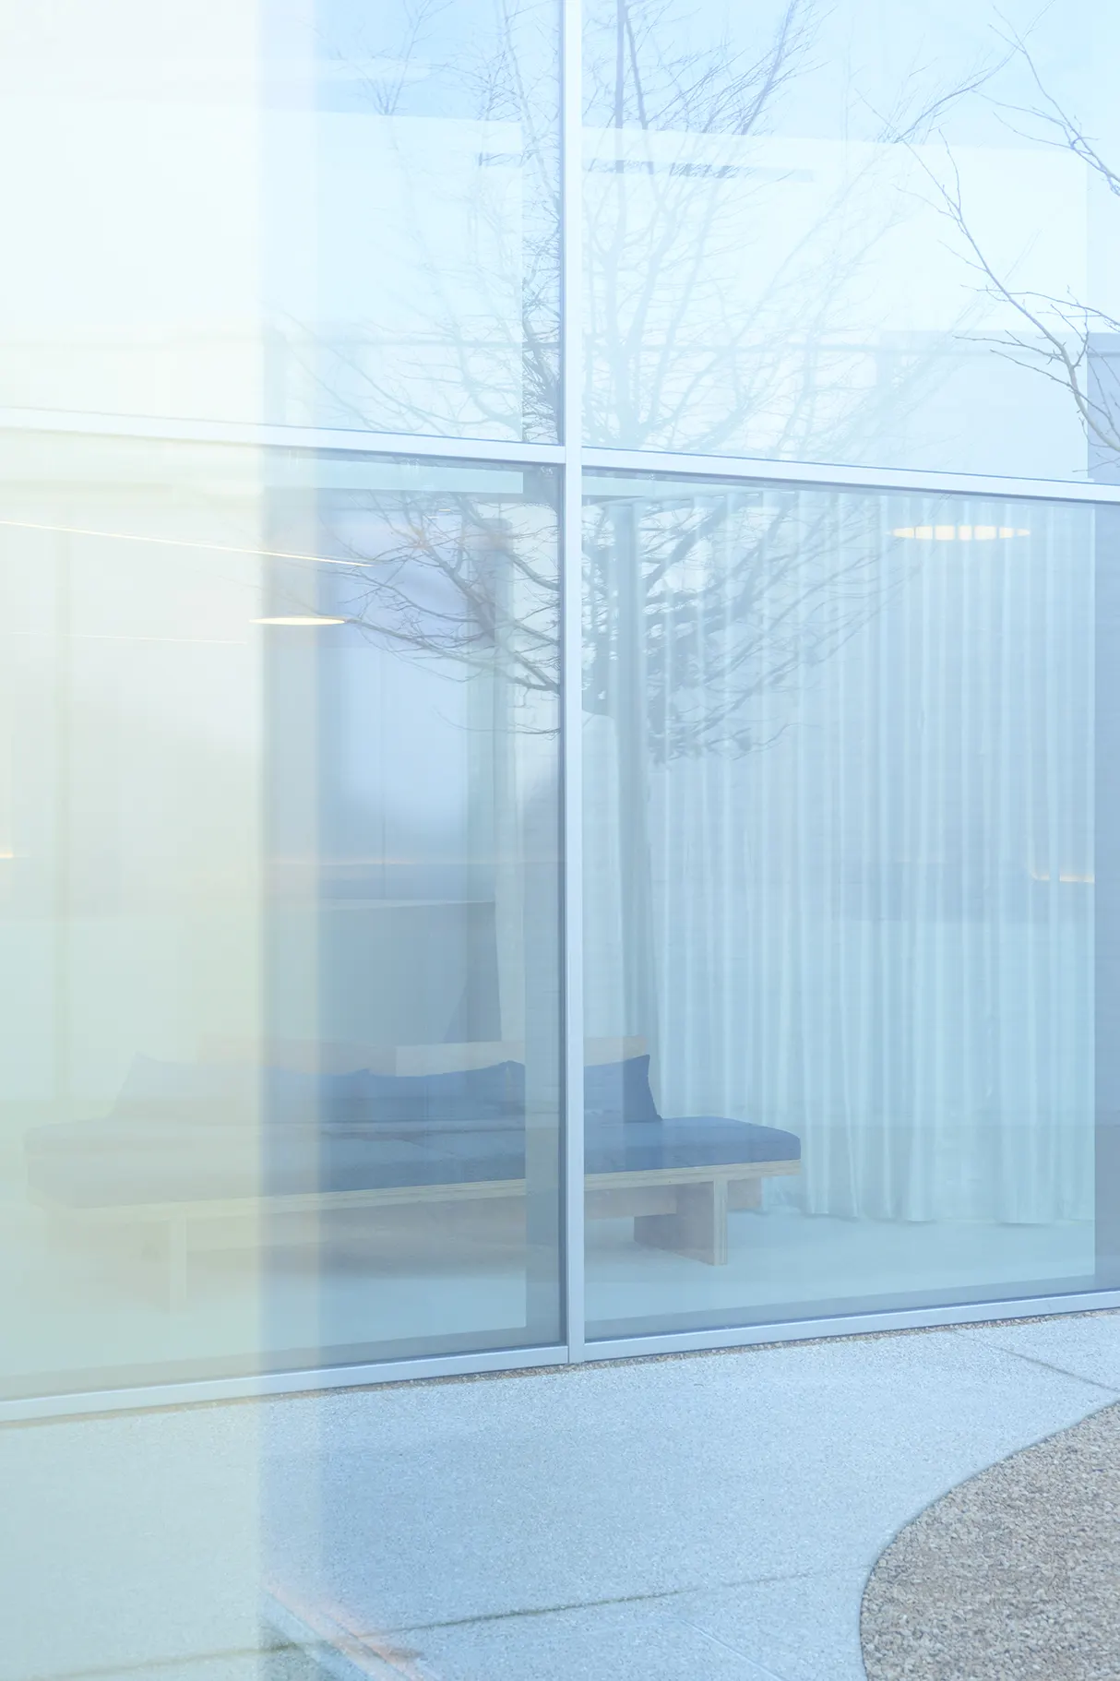
The traditional waiting room became redundant within this structure and was replaced by wooden waiting areas with dark blue velvet cushions on a white polyurethane floor. This contrasting choice of materials is characteristic of the entire interior: a polyester counter with desks in a matte, fingerprint resistant material, transparent theatre curtains and polycarbonate sheets against reflective aluminium walls, triangular lighting versus round tables and table legs. Each element contributes to the ambiance while providing tranquillity and a touch of drama.
In terms of acoustics, the vast volume of the hall, with its hard floor and large glass panels, was quite a challenge. Acoustic tension walls and perforated plywood ceilings absorb sound effectively.