The brief
An interior that shows the link with the butcher's shop in a very direct, unambiguous way. In collaboration with architects Dierendonck-Blancke.
In this project
- Interior and furniture in collaboration with Dierendonck-Blancke
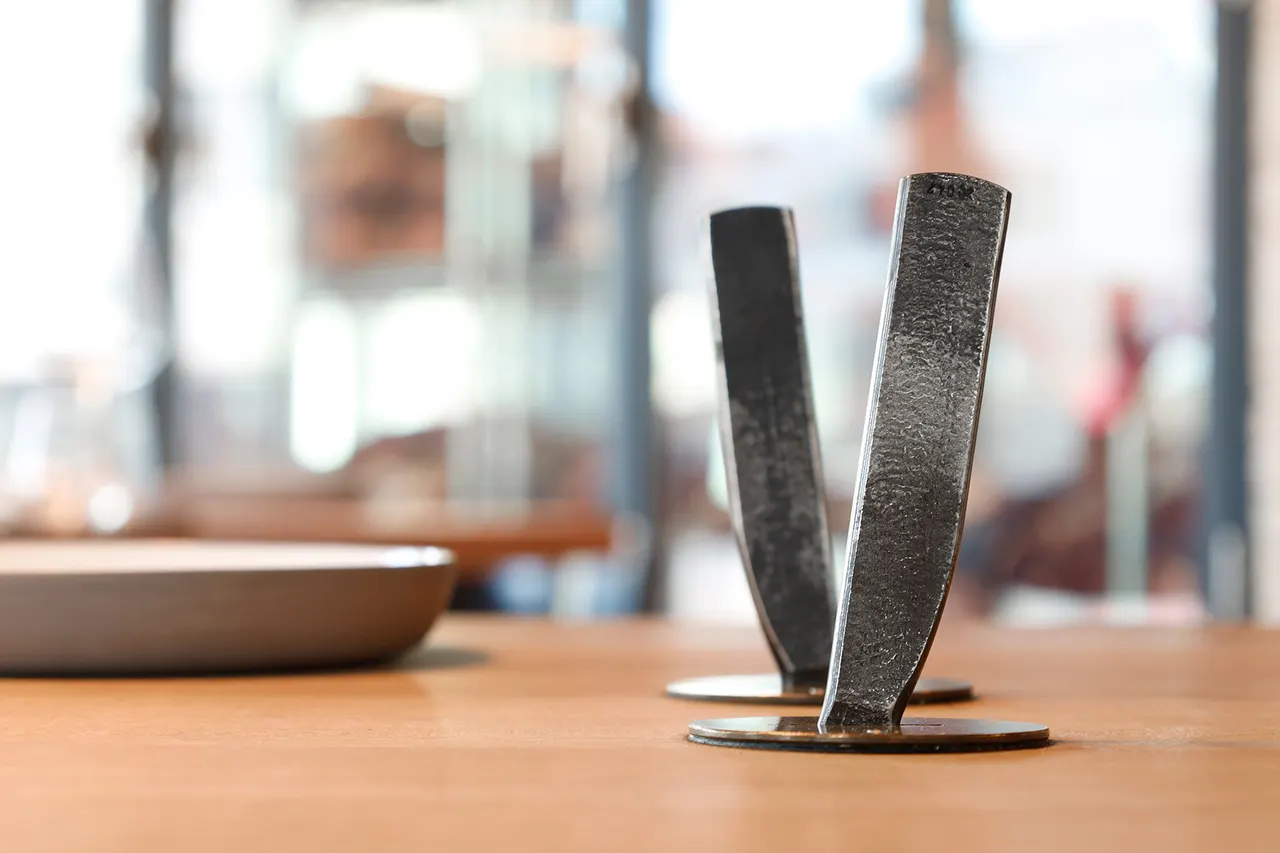
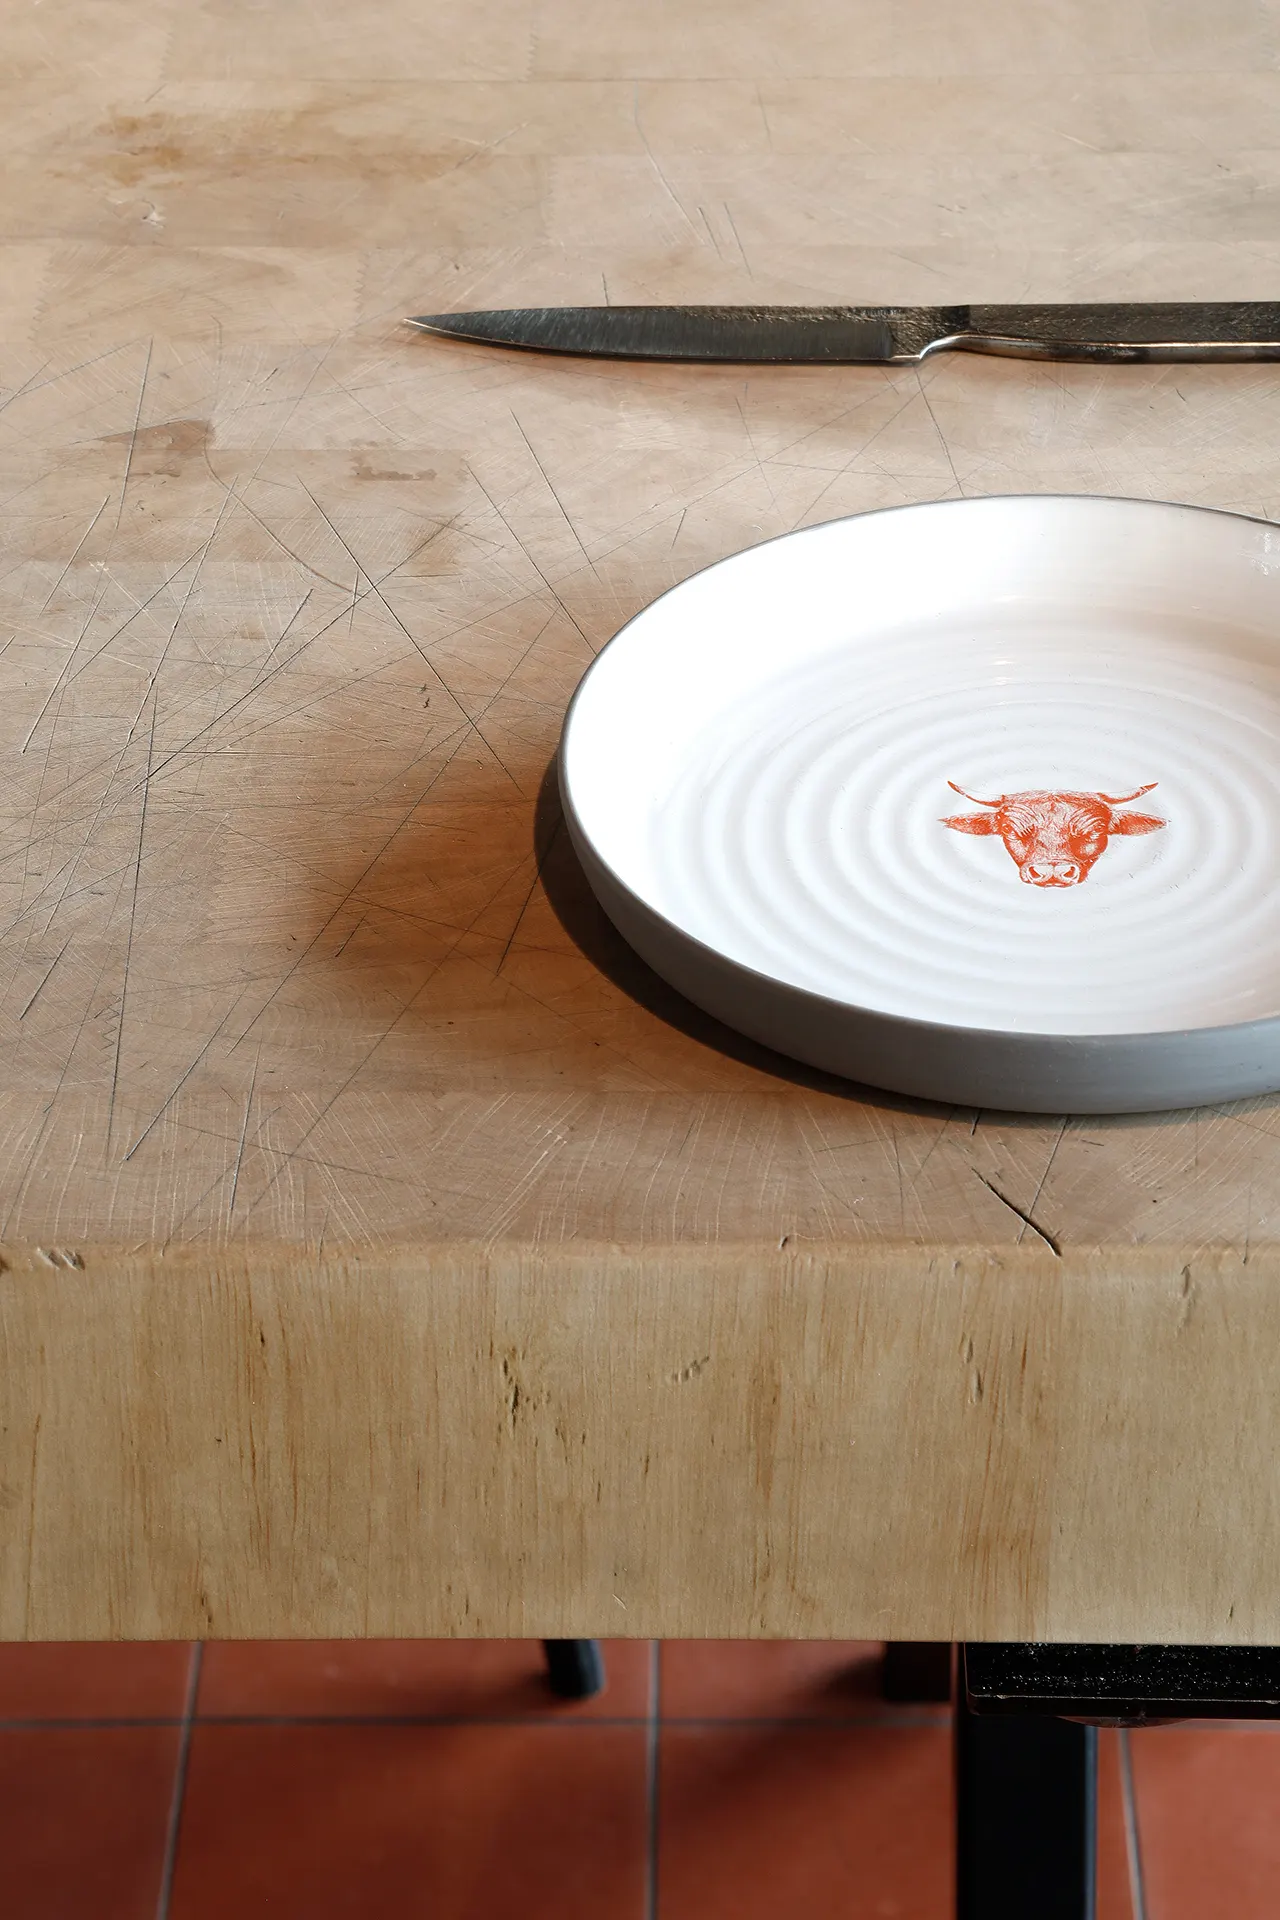
- Beech butcher's tables with knives
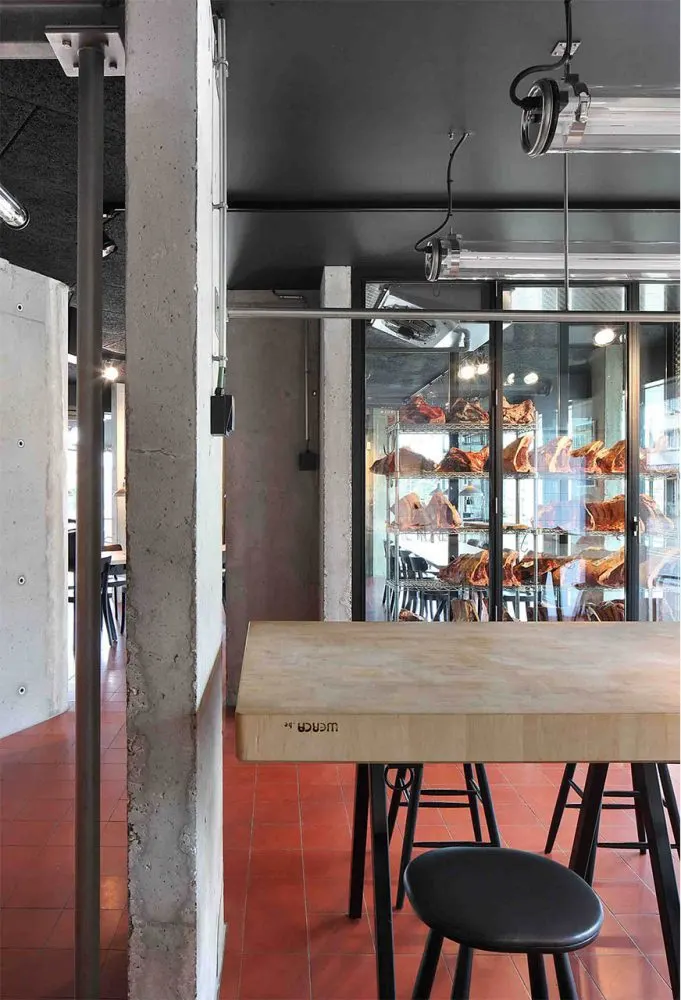
- White butcher's tiles and ageing cabinets
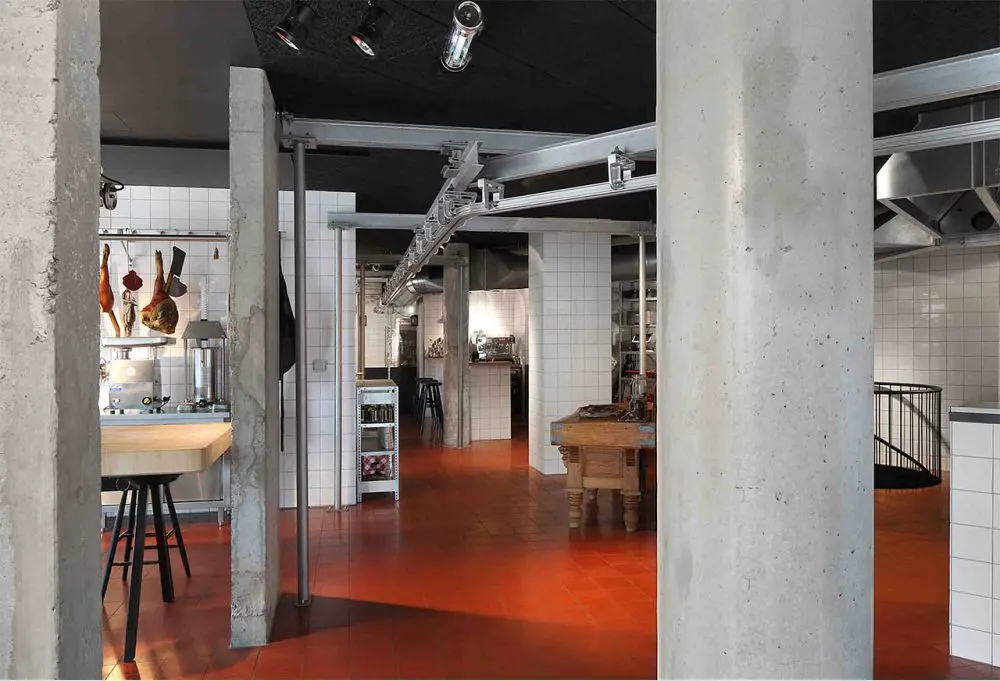
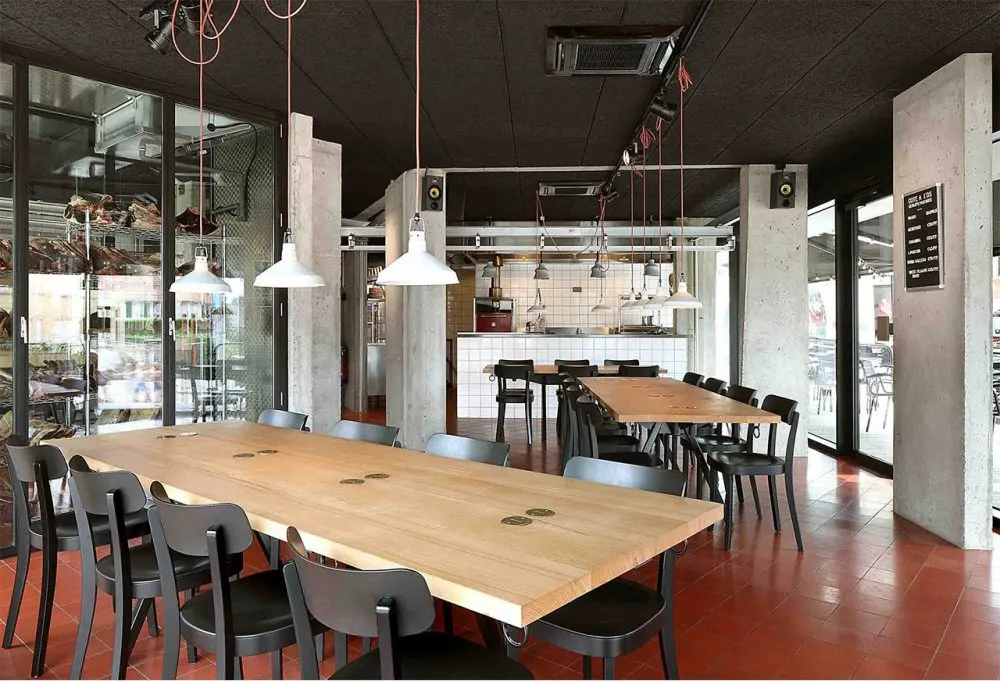
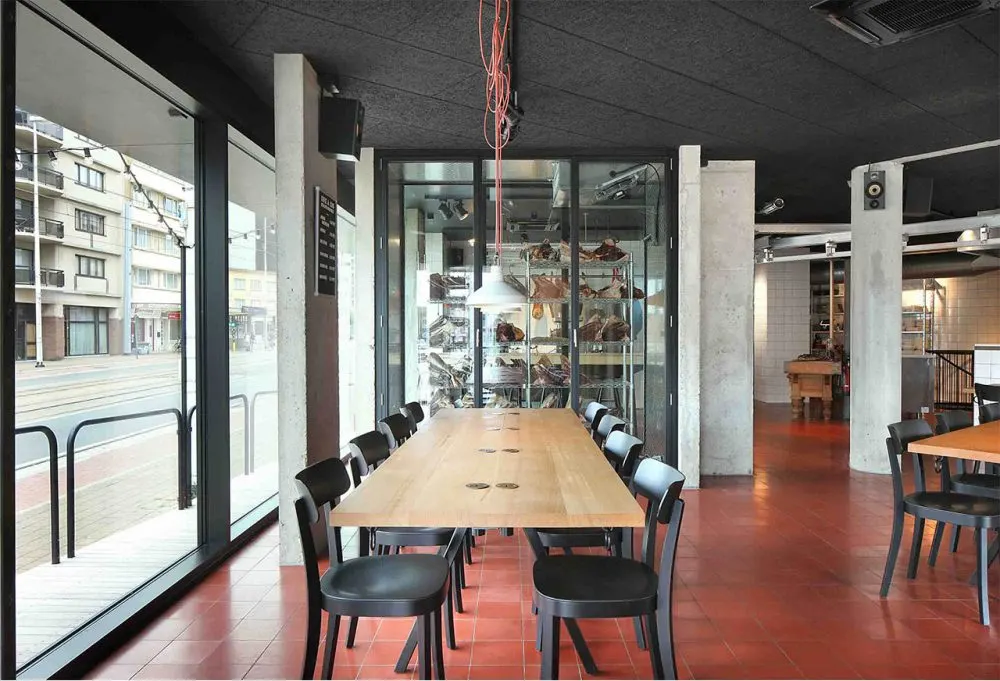
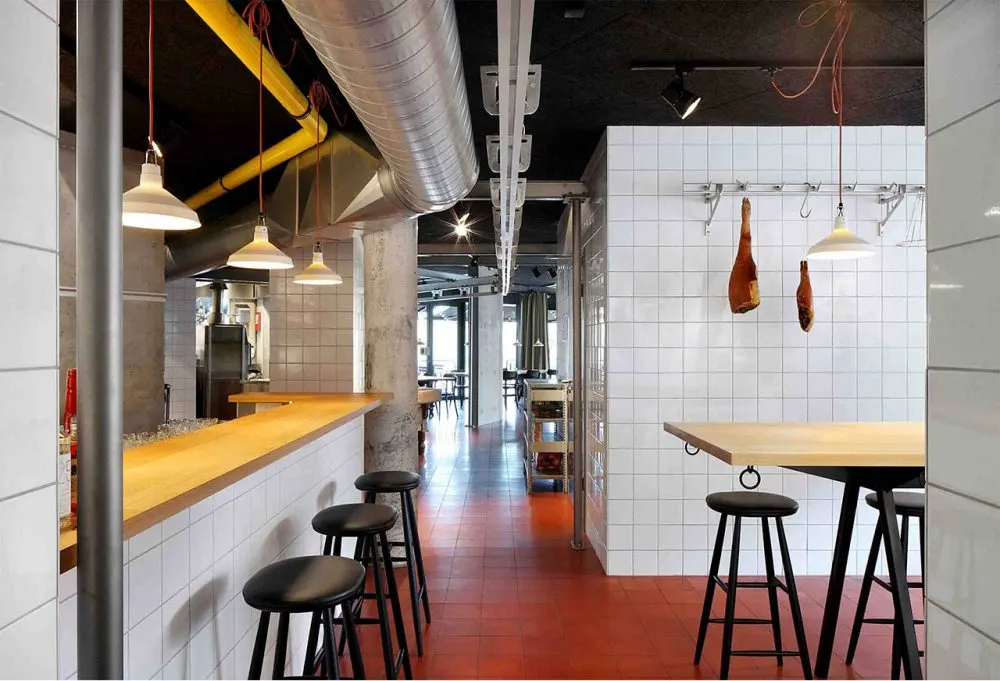
The meat restaurant of butcher Hendrik Dierendonck: white butcher's tiles, long beech butcher's tables with knives set into them and ageing cabinets in the middle of the room.
Carcasse is the (meat) restaurant of Belgium's most famous butcher, Hendrik Dierendonck. A starred restaurant that now also holds a top ranking in the prestigious "World's Best Steak Restaurants" list.
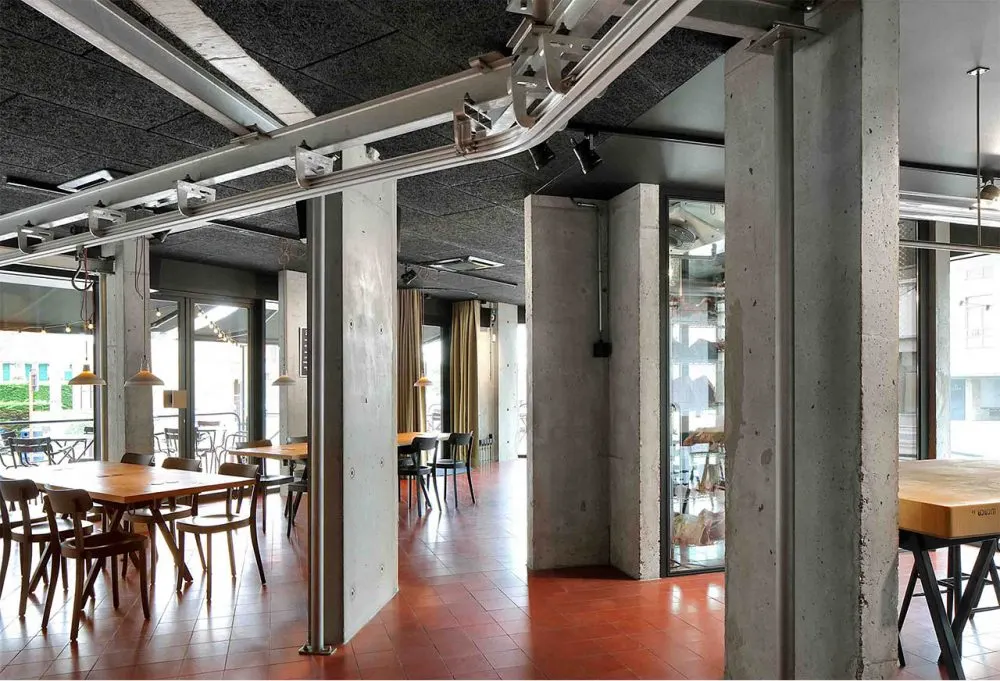
The interior was given an industrial look that reveals the link with the butcher's shop in a very direct, unambiguous way. Think of the very present white butcher's tiles. Or the long, burly beech butcher's tables into which the knives are pricked.
The restaurant and butcher's shop are connected by a rail system, so the meat takes the shortest route to the end consumer. You literally sit in the middle of the meat and watch the carcasses ripen in boutique worthy ageing cabinets, with the occasional sound of the butcher's shop in the background.
The interior is the result of a fine collaboration with architects Dierendonck-Blancke.